


+19199079906
The M Homes Group




Listing courtesy of COMPASS. gil.baker@bovenderteam.com
Seller Representative COMPASS
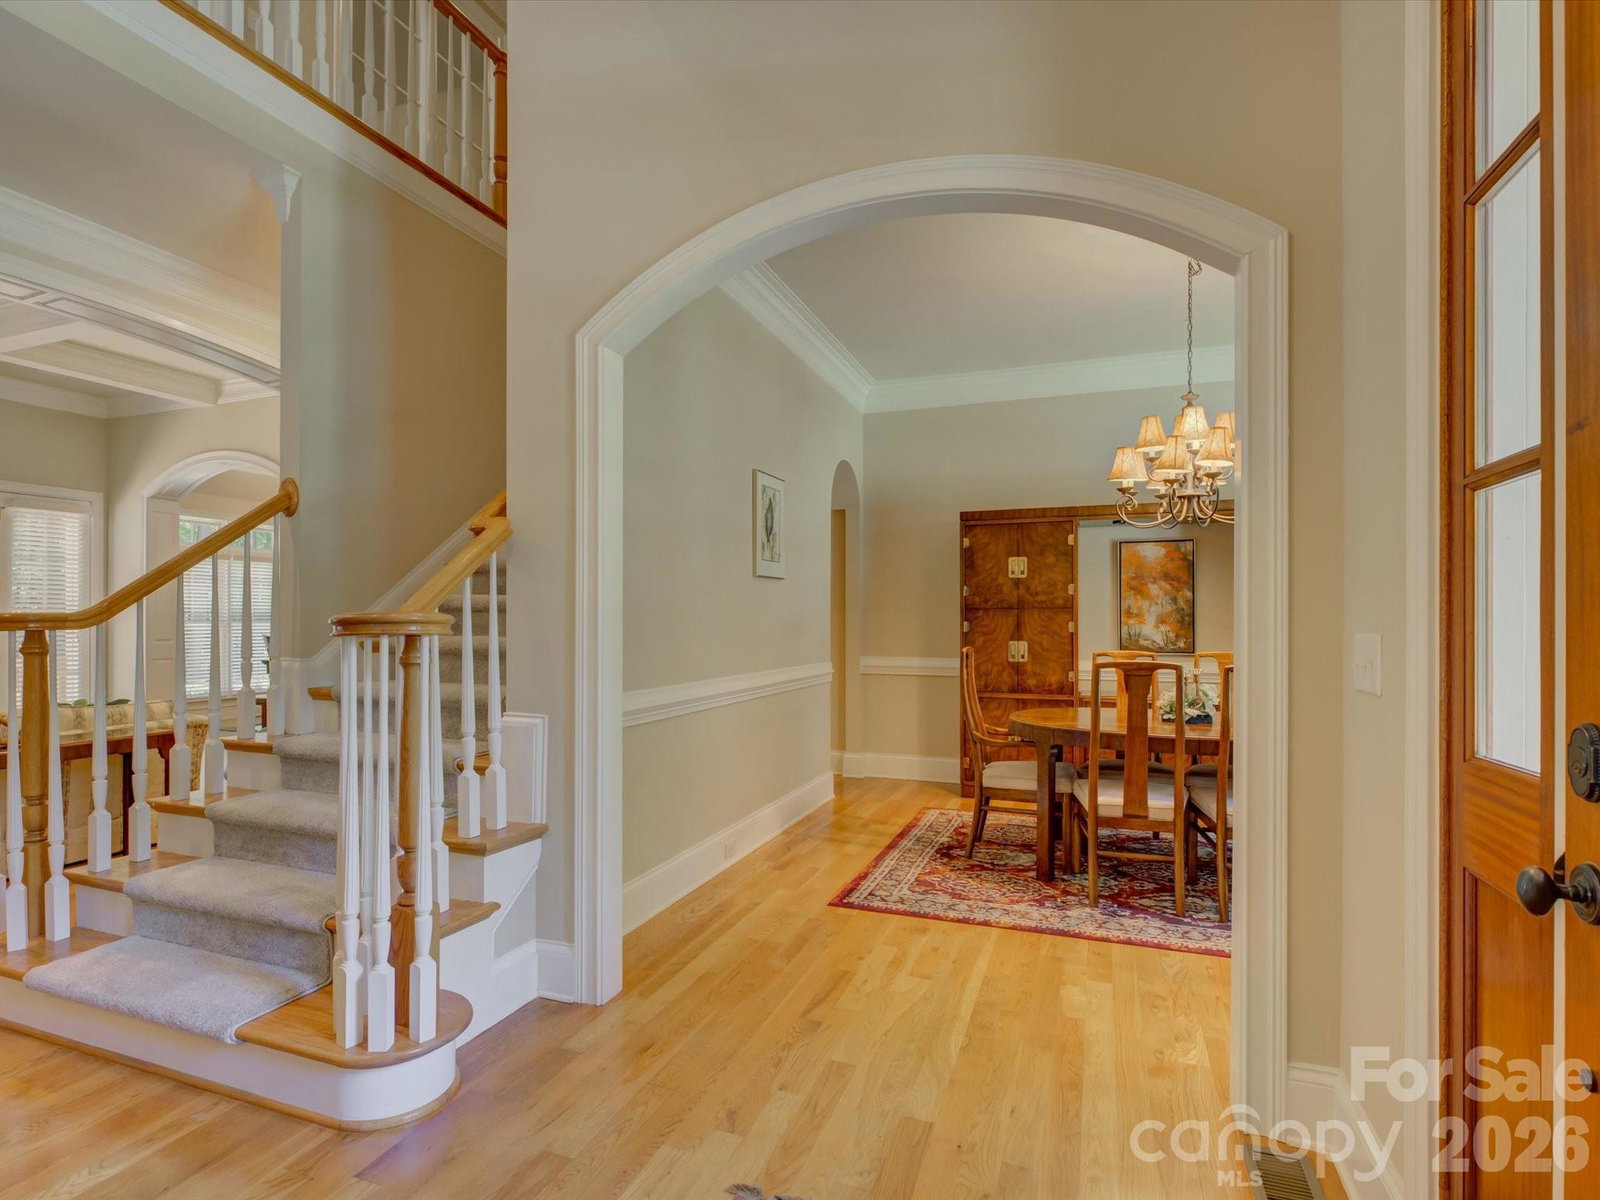
Welcome to an exceptional custom-built home in the coveted community of "Sailview". This beautiful and incredibly maintained home is on a cul-de-sac and positioned on Lake Norman. When you walk in through the front door, you are greeted by a 15-foot ceiling foyer, which flows into the spacious great room with a stone fireplace. The great room opens into a spacious dining area and a chef's kitchen featuring an island, stainless steel appliances (including a Thermador cooktop), and a walk-in pantry. Your kitchen offers custom cabinets with unique pullouts and storage areas. Your spacious primary suite is on the main level, offering 2 walk-in closets, 2 vanities, a tub, and a large walk-in shower. Upstairs, you will find 3 additional spacious bedrooms along with a large flex room that could serve as a second den, media room, or a play area. At the end of the hall is a large office with great lighting and storage. There is a partially finished large storage room that could be converted to a 5th bedroom-It's HUGE. Your entire yard is professionally landscaped with irrigation and a metal fence enclosing your large back yard. Your oversized deck is perfect for enjoying nature at your fingertips. Behind your fence, there is a cemented walkway that will take you down to the lake. You have a three-car garage for easy parking and storage. Enjoy the community pool, tennis and pickleball courts, kids' play areas, and large clubhouse.
 “The data relating to real estate on this website derive in part from the Internet Data Exchange program. Brokers make an effort to deliver accurate information, but buyers should independently verify any information on which they will rely in a transaction. All properties are subject to prior sale, change or withdrawal. Neither The M Homes Group nor any listing broker shall be responsible for any typographical errors, misinformation, or misprints, and they shall be held totally harmless from any damages arising from reliance upon this data. This data is provided exclusively for consumers’ personal, non-commercial use and may not be used for any purpose other than to identify prospective properties they may be interested in purchasing. © 2026 Carolina Multiple Listing Services, Inc.”

/u.realgeeks.media/mhomesgroup/black_logo/logo_black_MHG.PNG)