


+19199079906
The M Homes Group






Listing courtesy of Carolina Realty Solutions. max.morrison@crsmail.com
Seller Representative Carolina Realty Solutions
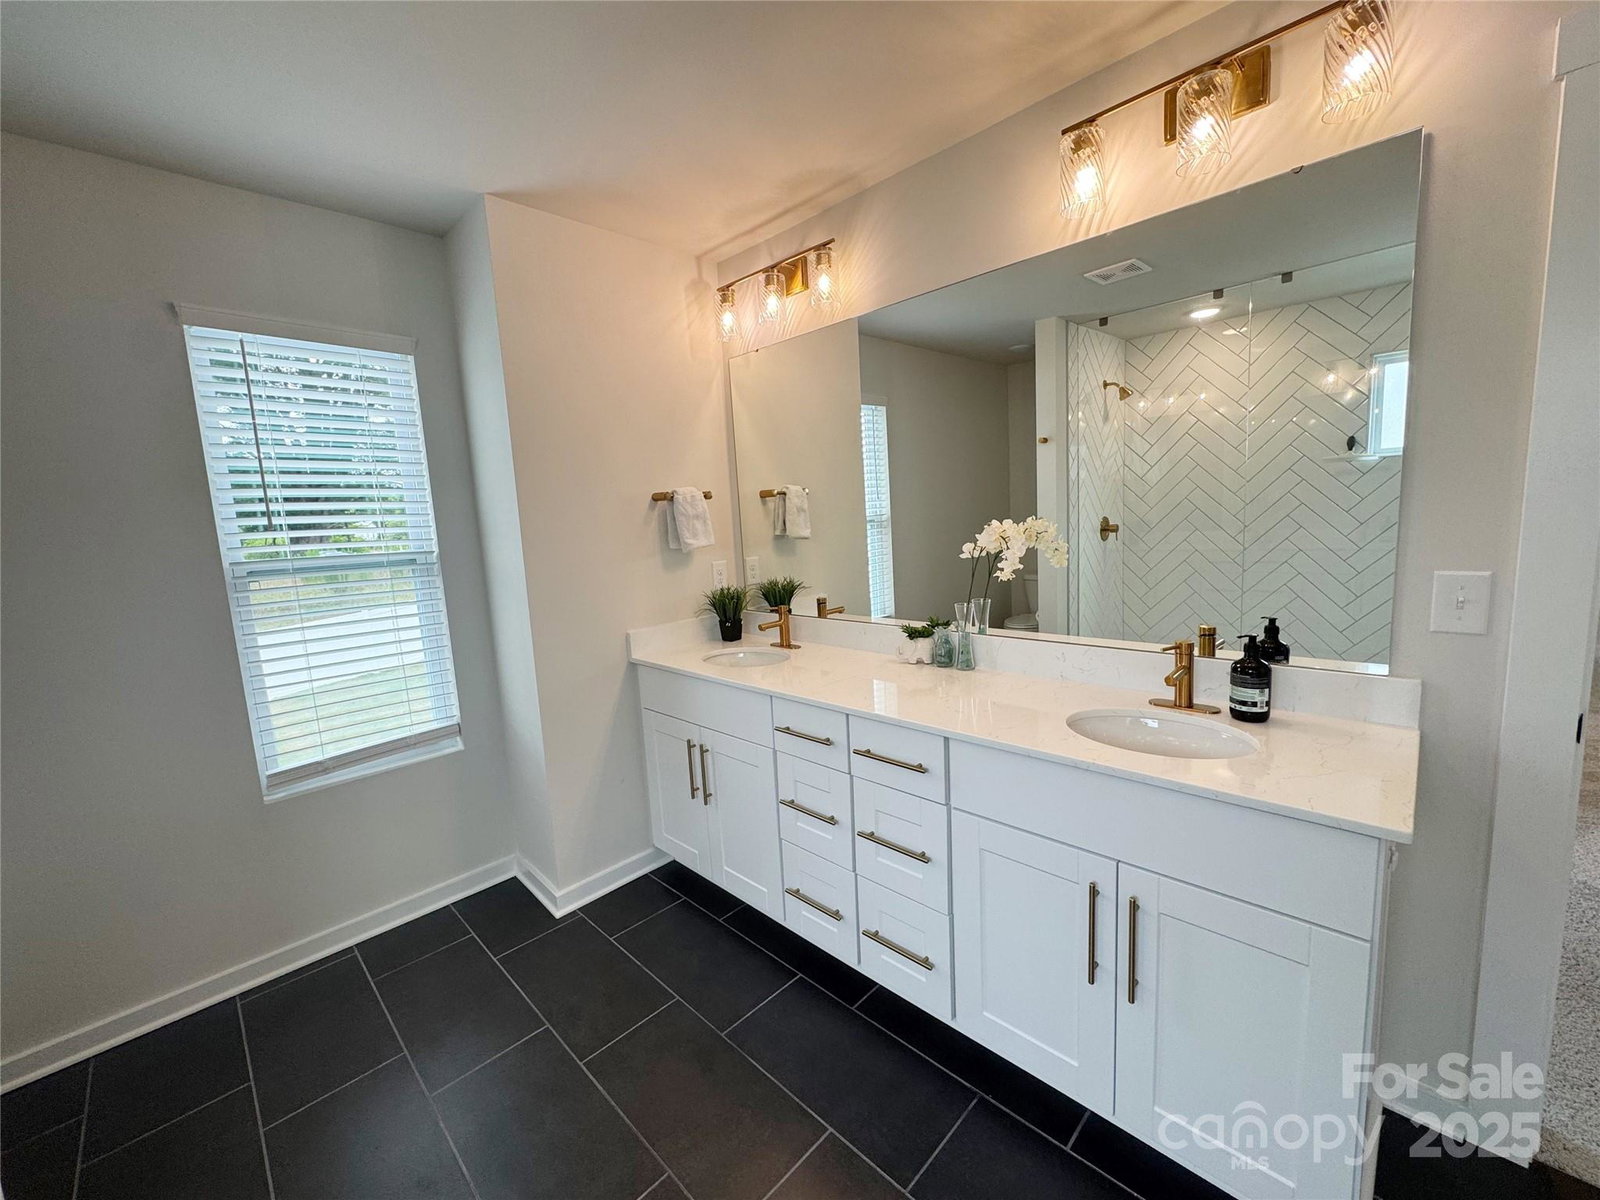
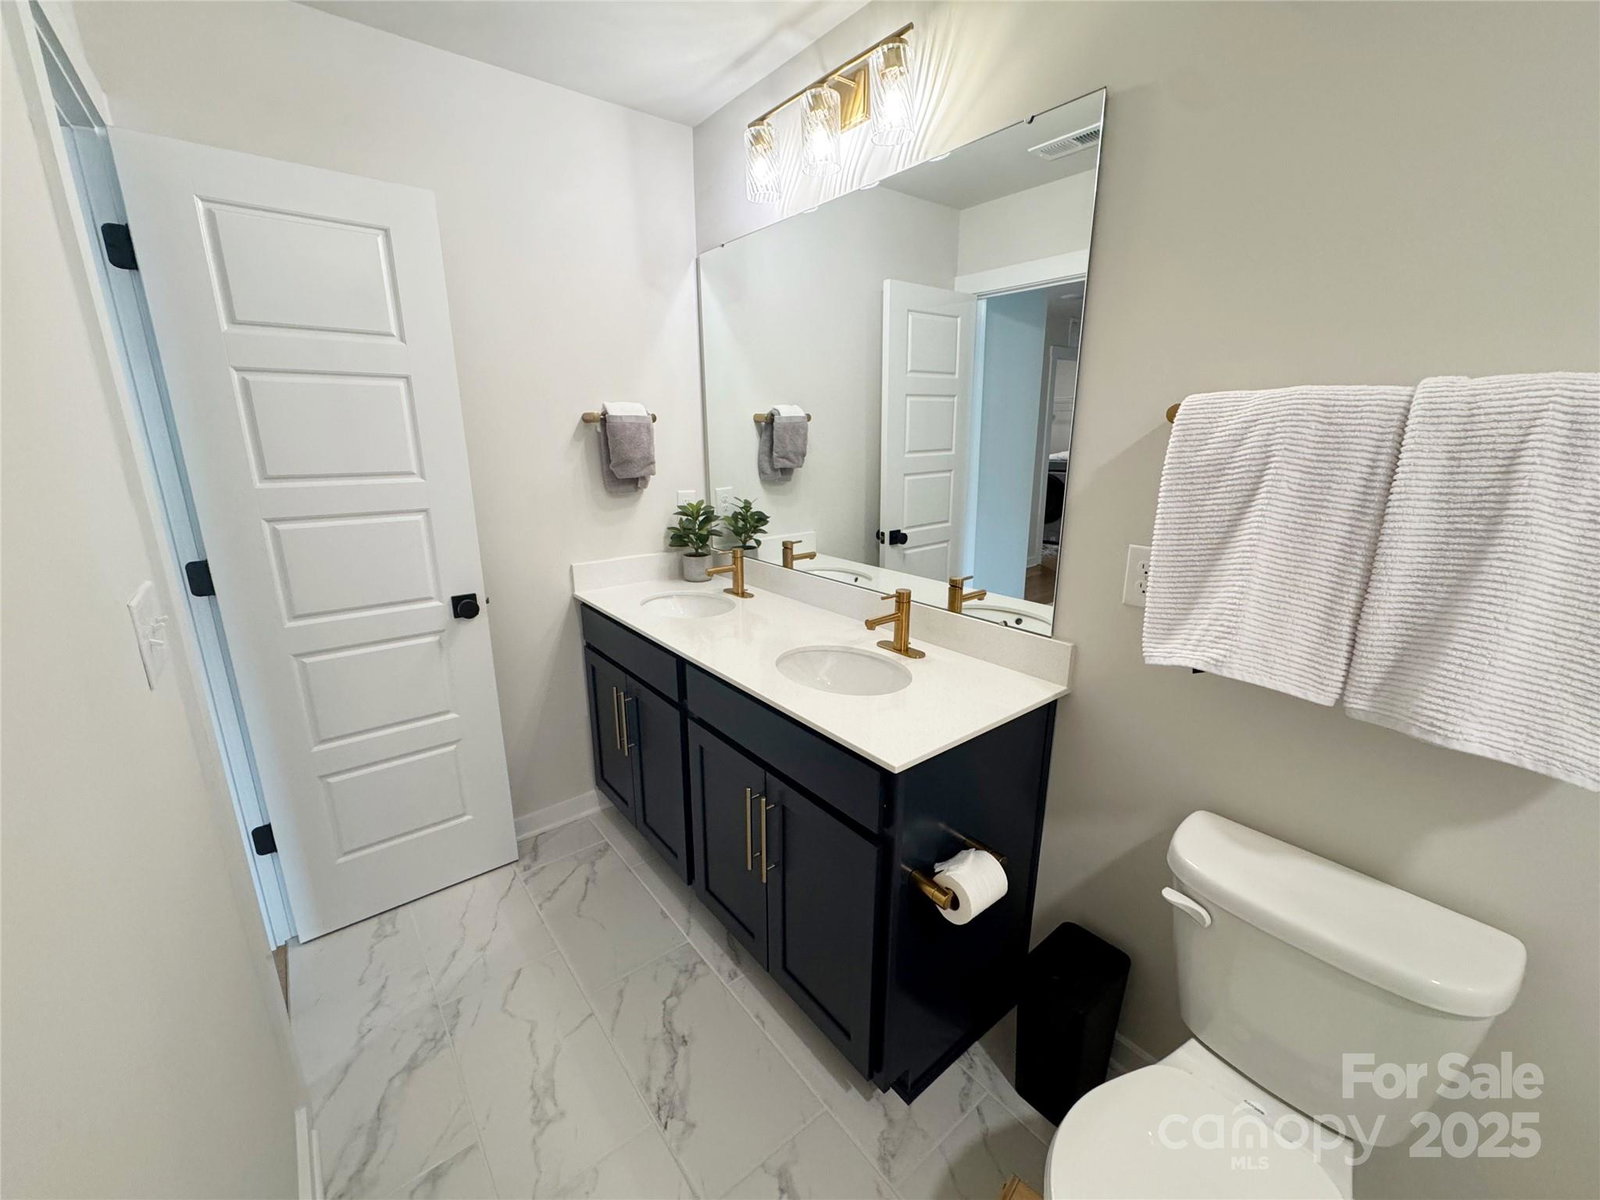
Welcome to this beautifully appointed home nestled in the sought-after University area of Charlotte. Just minutes from University City, Harrisburg, and Reedy Creek Park, this newer construction community sits conveniently inside the 485 loop. Step inside to find a spacious open-concept floor plan with modern luxury vinyl plank flooring throughout the main level. The heart of the home is the gourmet kitchen, featuring quartz countertops, an oversize kitchen island with a breakfast area overlooking a scenic, private yard, a gas range, and upgraded stainless steel appliances. The kitchen seamlessly flows into the living room, creating a warm and inviting space for gatherings. On the main level, there's also a guest bedroom with a full bath, a dedicated office, and a lovely covered front porch perfect for enjoying your morning coffee. Upstairs, you'll find the luxurious primary suite complete with a sitting area, coffered ceiling, a luxury bath featuring an oversized herringbone-tiled shower, dual vanity, and a spacious walk-in closet. The secondary bedrooms all include walk-in closets, and there is an open, versatile loft space on the second floor as well. Additional highlights include a two-car garage with racking, extended backyard patio, abundant storage, and a six-foot vinyl privacy fence. The home also a Qualified Builder Warranty for added peace of mind. Don’t miss this fantastic opportunity for newer construction close to the city with all the modern amenities you could want!
 “The data relating to real estate on this website derive in part from the Internet Data Exchange program. Brokers make an effort to deliver accurate information, but buyers should independently verify any information on which they will rely in a transaction. All properties are subject to prior sale, change or withdrawal. Neither The M Homes Group nor any listing broker shall be responsible for any typographical errors, misinformation, or misprints, and they shall be held totally harmless from any damages arising from reliance upon this data. This data is provided exclusively for consumers’ personal, non-commercial use and may not be used for any purpose other than to identify prospective properties they may be interested in purchasing. © 2026 Carolina Multiple Listing Services, Inc.”

/u.realgeeks.media/mhomesgroup/black_logo/logo_black_MHG.PNG)