


+19199079906
The M Homes Group





Seller Representative Homes by Dickerson Real Estate
Seller Representative Homes by Dickerson Real Estate
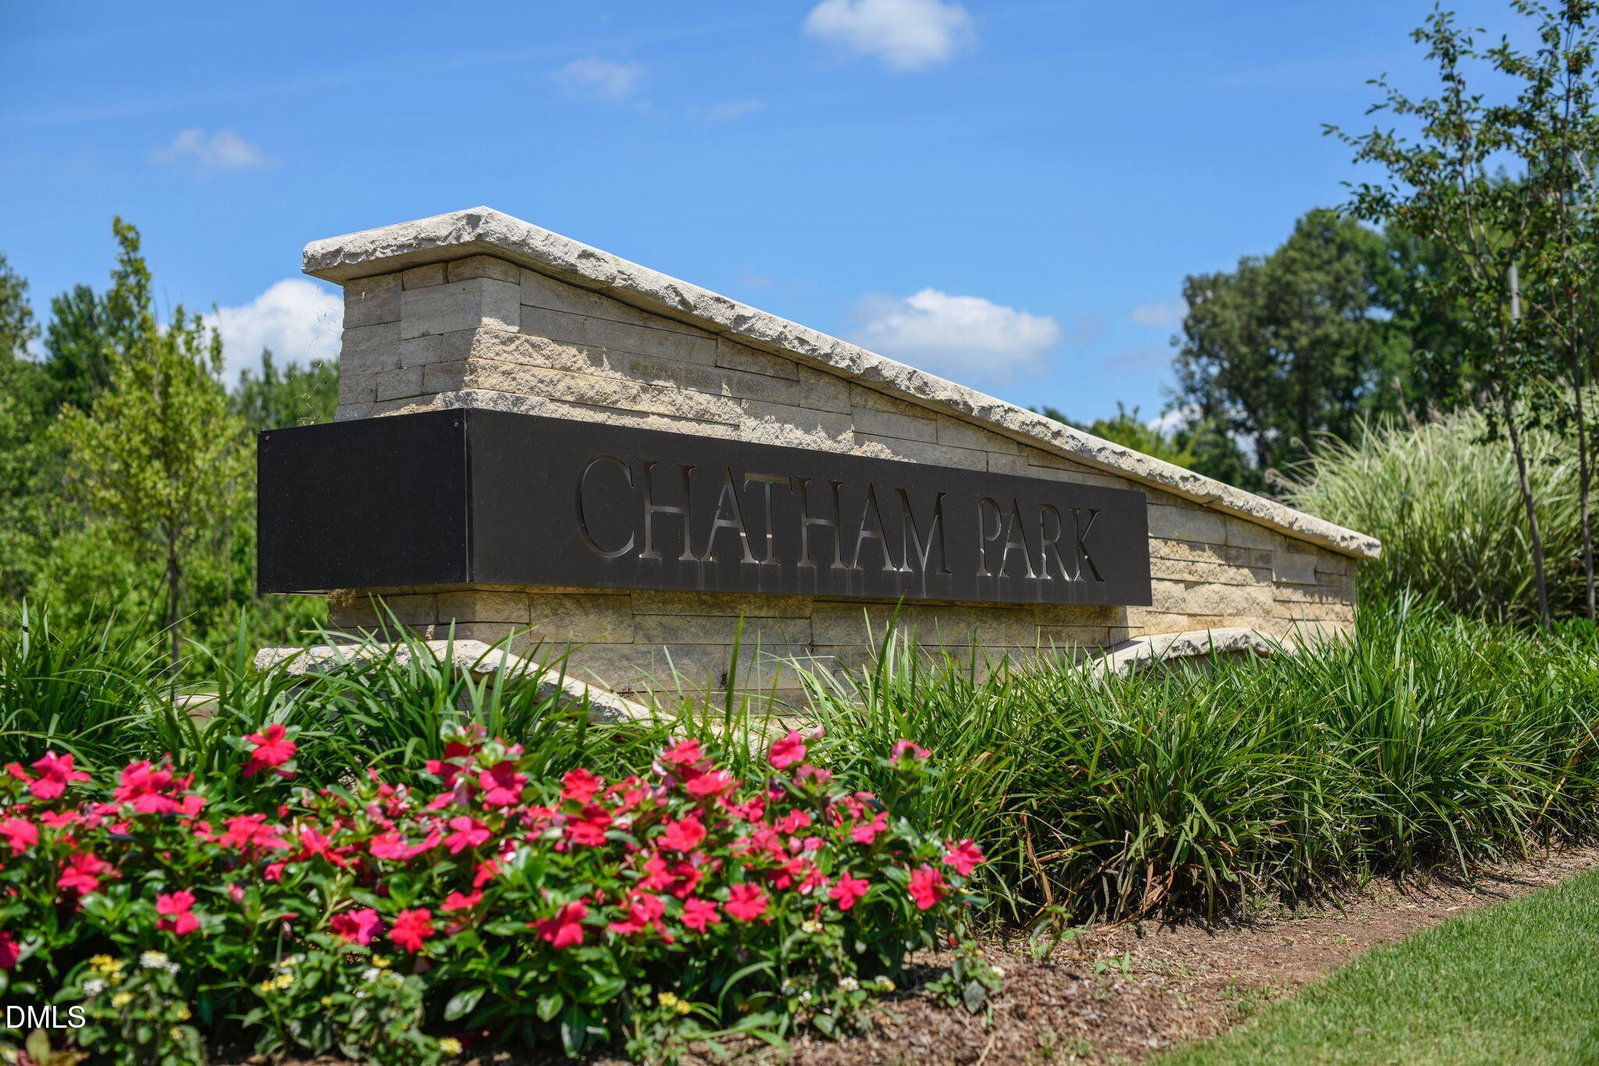
Discover the Onyx D by award-winning Homes by Dickerson, a thoughtfully designed 4-bedroom, 2.5-bath Energy Star Certified home in the sought-after NoVi neighborhood of Chatham Park. Scheduled for completion in February 2026, this home blends architectural charm, modern efficiency, and premium finishes—all within walking distance of the brand-new Chatham YMCA. The exterior showcases a striking combination of brick and Hardie plank siding, complemented by bronze exterior windows, a welcoming front porch, and a relaxing rear porch. A detached 2-car garage with Wi-Fi-enabled garage door adds everyday convenience. Inside, enjoy 9' ceilings on the first floor and 8' ceilings upstairs, creating an open and airy feel throughout. The first-floor primary suite offers comfortable main-level living, accompanied by a dedicated laundry room, powder room, and a spacious walk-in pantry. The kitchen features upgraded Level 3 countertops and over $7,000 in curated upgrades. Upstairs, you'll find three additional bedrooms—including a flexible 4th bedroom that can double as a rec room—plus abundant storage to keep everything organized. Ask about current incentives! Don't miss your chance to own a beautifully crafted Homes by Dickerson residence in one of Pittsboro's most desirable new communities.
Listings provided courtesy of Triangle MLS, Inc. of NC, Internet Data Exchange Database. Information deemed reliable but not guaranteed. © 2026 Triangle MLS, Inc. of North Carolina. Data last updated .

/u.realgeeks.media/mhomesgroup/black_logo/logo_black_MHG.PNG)