


+19199079906
The M Homes Group





Seller Representative English Realty Group, LLC
Seller Representative English Realty Group, LLC
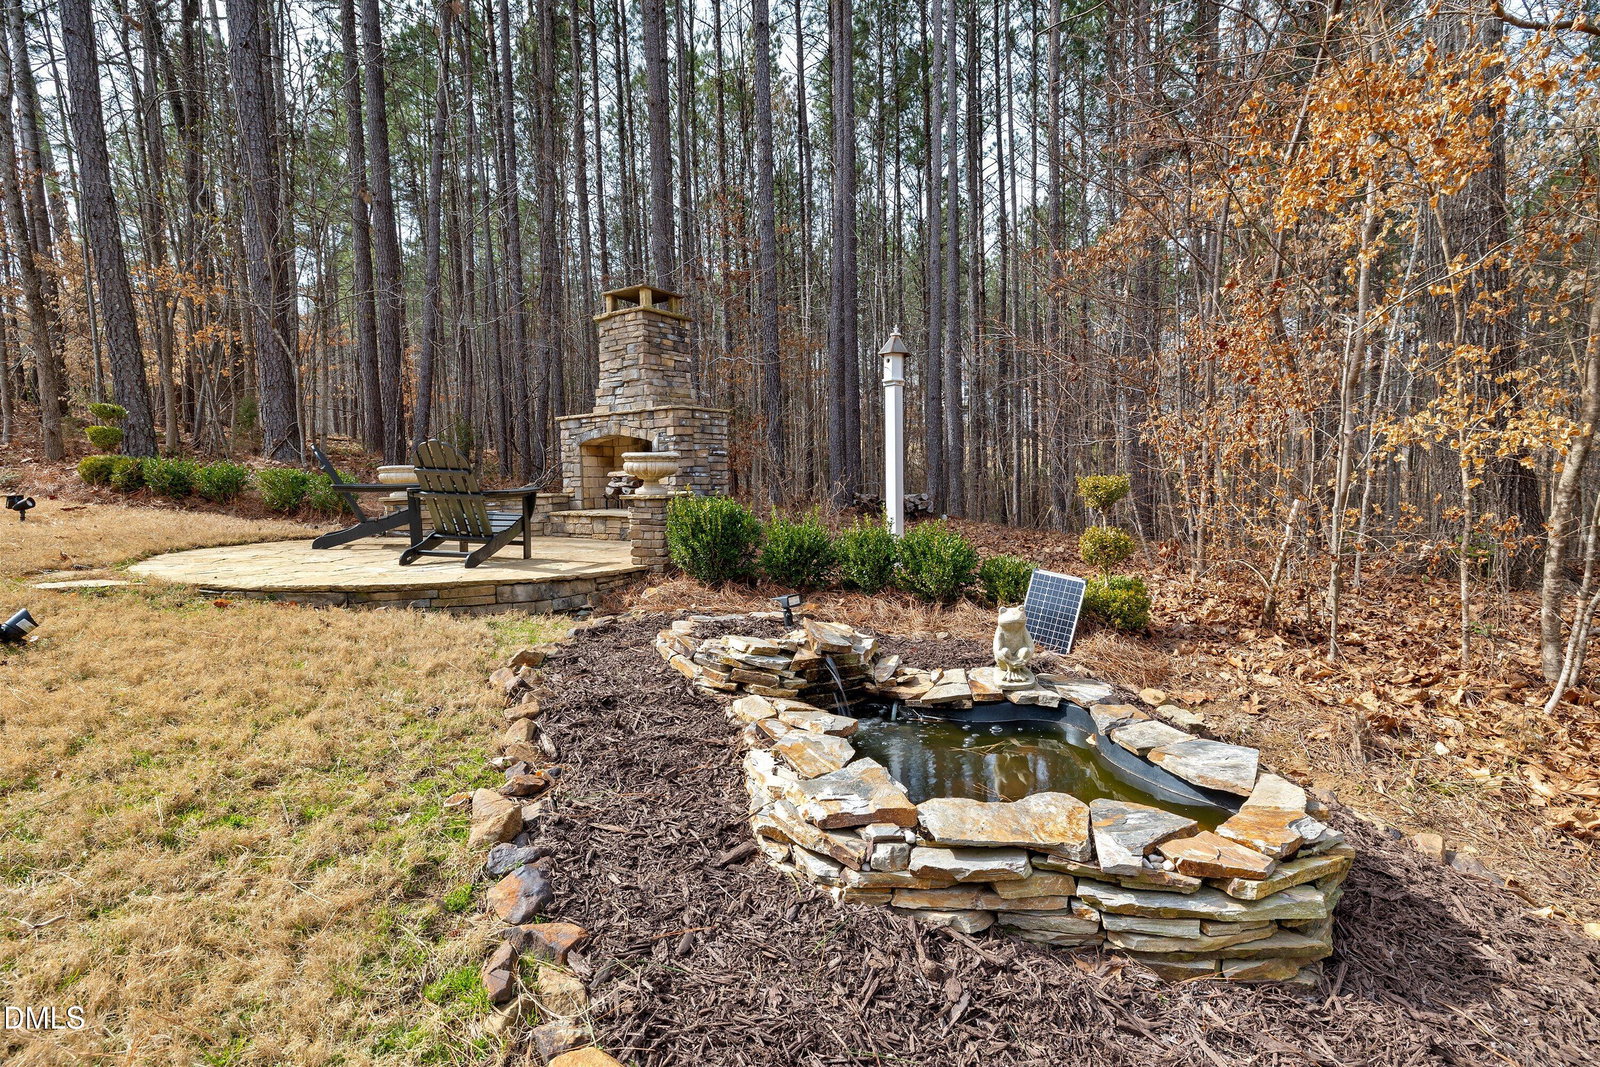
A True Work of Art by Halcyon Homes Welcome to 197 Boxwood Drive -- a curated luxury retreat crafted by one of the area's most sought-after custom builders, renowned for meticulous attention to detail and distinctive, high-end finishes. Ideally positioned in the peaceful community of Sunset Grove, this exceptional home offers the perfect balance of privacy and convenience -- just minutes from Jordan Lake, Fearrington Village, Apex, and historic downtown Pittsboro. Inside, just under 3700 square feet of thoughtfully designed living space unfolds with 4 bedrooms and 4 full baths. From the moment you enter, the craftsmanship is undeniable -- soaring 10-foot ceilings, rich site-finished hardwoods, detailed millwork, custom built-ins, and a stunning stone fireplace create warmth and timeless elegance. The sun-drenched family room flows effortlessly into a grand chef's kitchen featuring an expansive center island and inviting casual dining area -- ideal for both everyday living and entertaining. The main-level owner's suite is a private sanctuary, complete with a spa-inspired bath and an impressive walk-in closet. A guest suite, spacious laundry room, and convenient drop zone complete the first floor. Upstairs, you'll find two additional bedrooms, two flexible bonus spaces perfect for a media room, playroom, or home office, plus abundant walk-in storage. Set on 1.62 acres framed by mature hardwoods, this property offers a true sense of retreat. Enjoy quiet evenings beneath star-filled skies on the patio beside the outdoor stone fireplace or unwind year-round on the screened porch. This is more than a home -- it's a lifestyle.
Listings provided courtesy of Triangle MLS, Inc. of NC, Internet Data Exchange Database. Information deemed reliable but not guaranteed. © 2026 Triangle MLS, Inc. of North Carolina. Data last updated .

/u.realgeeks.media/mhomesgroup/black_logo/logo_black_MHG.PNG)