



Listing courtesy of Keller Williams Professionals. Marie@MarieReedTeam.com
Seller Representative Keller Williams Professionals
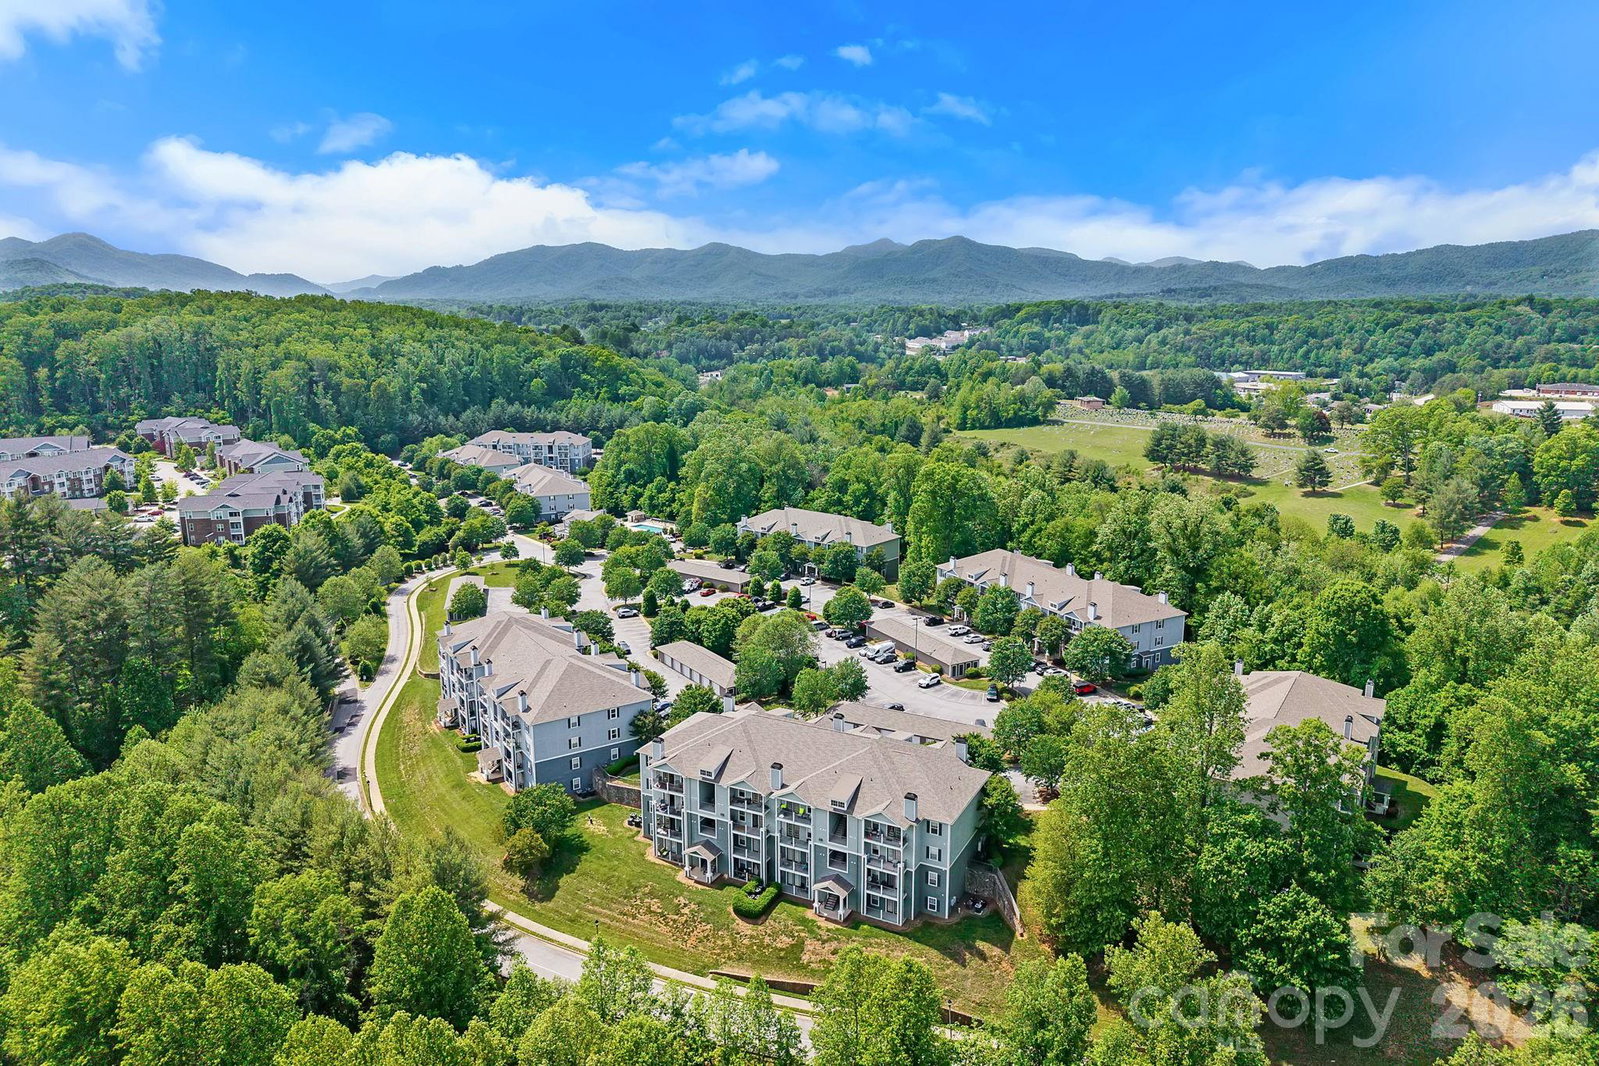
Offering refined finishes and effortless low-maintenance living in The Seasons at Biltmore Lake, this beautifully updated condo is quietly positioned along the backside of the building overlooking a peaceful wooded setting, creating an added sense of privacy and seclusion. The open-concept layout features a spacious living area filled with natural light and seamless access to a covered balcony surrounded by mature trees, offering the perfect place to unwind after a long day. The kitchen has been completely reimagined with solid wood cabinetry, select pull-out shelving, Taj Mahal quartzite countertops, and high-end appliances. Both bathrooms have also been fully refreshed with elevated finishes, coordinating quartzite surfaces, and updated plumbing fixtures. Additional improvements include luxury vinyl plank flooring throughout, fresh interior paint, new lighting, updated fans, new blinds, and custom closet shelving systems. Complete with three spacious bedrooms, a detached garage, separate storage unit, and low utility costs, this residence is further enhanced by an exceptional collection of community amenities, including a resort-style pool, fitness center, clubhouse with Wi-Fi, business center, dog park, scenic nature trails, picnic area, and playground, all conveniently located just minutes from Asheville, shopping, dining, and everyday conveniences.
 “The data relating to real estate on this website derive in part from the Internet Data Exchange program. Brokers make an effort to deliver accurate information, but buyers should independently verify any information on which they will rely in a transaction. All properties are subject to prior sale, change or withdrawal. Neither The M Homes Group nor any listing broker shall be responsible for any typographical errors, misinformation, or misprints, and they shall be held totally harmless from any damages arising from reliance upon this data. This data is provided exclusively for consumers’ personal, non-commercial use and may not be used for any purpose other than to identify prospective properties they may be interested in purchasing. © 2026 Carolina Multiple Listing Services, Inc.”

/u.realgeeks.media/mhomesgroup/black_logo/logo_black_MHG.PNG)