




Listing courtesy of Taylor Morrison of Carolinas Inc. cgreenstreet@taylormorrison.com
Seller Representative Taylor Morrison of Carolinas Inc
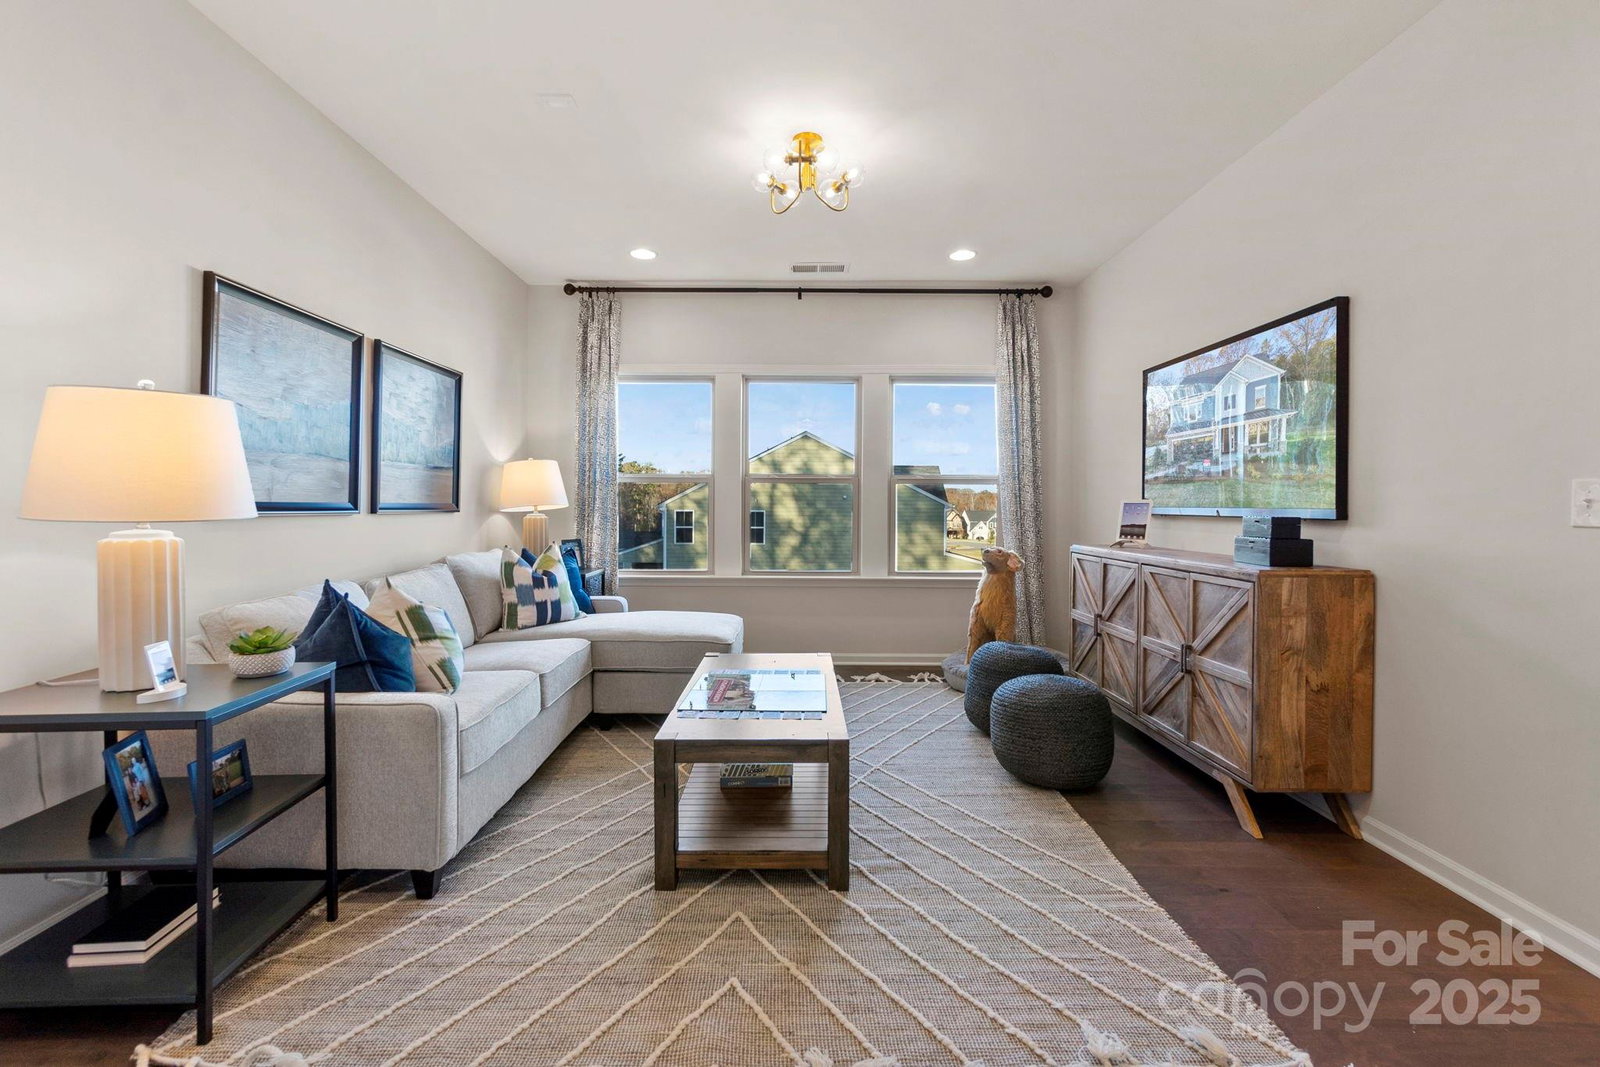
What's Special: West Facing Lot | East Facing Patio | Gourmet Kitchen | 1st Floor Guest Suite | Limited-Time Savings. New Construction – May Completion! Built by Taylor Morrison, America's Most Trusted Homebuilder. Welcome to The Waverly at 160 Goorawing Lane in Stafford at Langtree. The Waverly floor plan offers an airy, open-concept design that brings everyone together. The first floor features a spacious great room and a gourmet kitchen with a large walk-in pantry and an elegant food prep island. A first-floor bedroom with a full bath sits at the rear of the home, perfect for guests or family. Just off the two-car garage, a convenient drop zone keeps your space organized and clutter-free. Upstairs, an extraordinary primary retreat spans the back of the home, creating a private haven to unwind after a long day. The second level also includes three additional bedrooms, two full baths—one en suite and one Jack and Jill—a laundry room, and a generous loft for relaxing or entertaining. Discover Stafford at Langtree in Mooresville, NC, where every day feels like a getaway. Enjoy resort-style amenities like the pool and cabanas, plus easy access to I-77, Lake Norman, Downtown Mooresville, and Davidson. Spend your weekends swimming, boating, fishing, jet skiing, or kayaking on Lake Norman, or explore scenic trails at Lake Norman State Park. Mooresville is one of the fastest-growing suburbs in the U.S., and this vibrant community is full of excitement and opportunity! Additional Highlights Include: gourmet kitchen, bedroom with bath on main floor, shower at bath 4, shower at primary, and covered outdoor living. Photos are for Representative Purposes Only. MLS# 4331933
 “The data relating to real estate on this website derive in part from the Internet Data Exchange program. Brokers make an effort to deliver accurate information, but buyers should independently verify any information on which they will rely in a transaction. All properties are subject to prior sale, change or withdrawal. Neither The M Homes Group nor any listing broker shall be responsible for any typographical errors, misinformation, or misprints, and they shall be held totally harmless from any damages arising from reliance upon this data. This data is provided exclusively for consumers’ personal, non-commercial use and may not be used for any purpose other than to identify prospective properties they may be interested in purchasing. © 2026 Carolina Multiple Listing Services, Inc.”

/u.realgeeks.media/mhomesgroup/black_logo/logo_black_MHG.PNG)