


+19199079906
The M Homes Group




Listing courtesy of Taylor Morrison of Carolinas Inc. cgreenstreet@taylormorrison.com
Seller Representative Taylor Morrison of Carolinas Inc
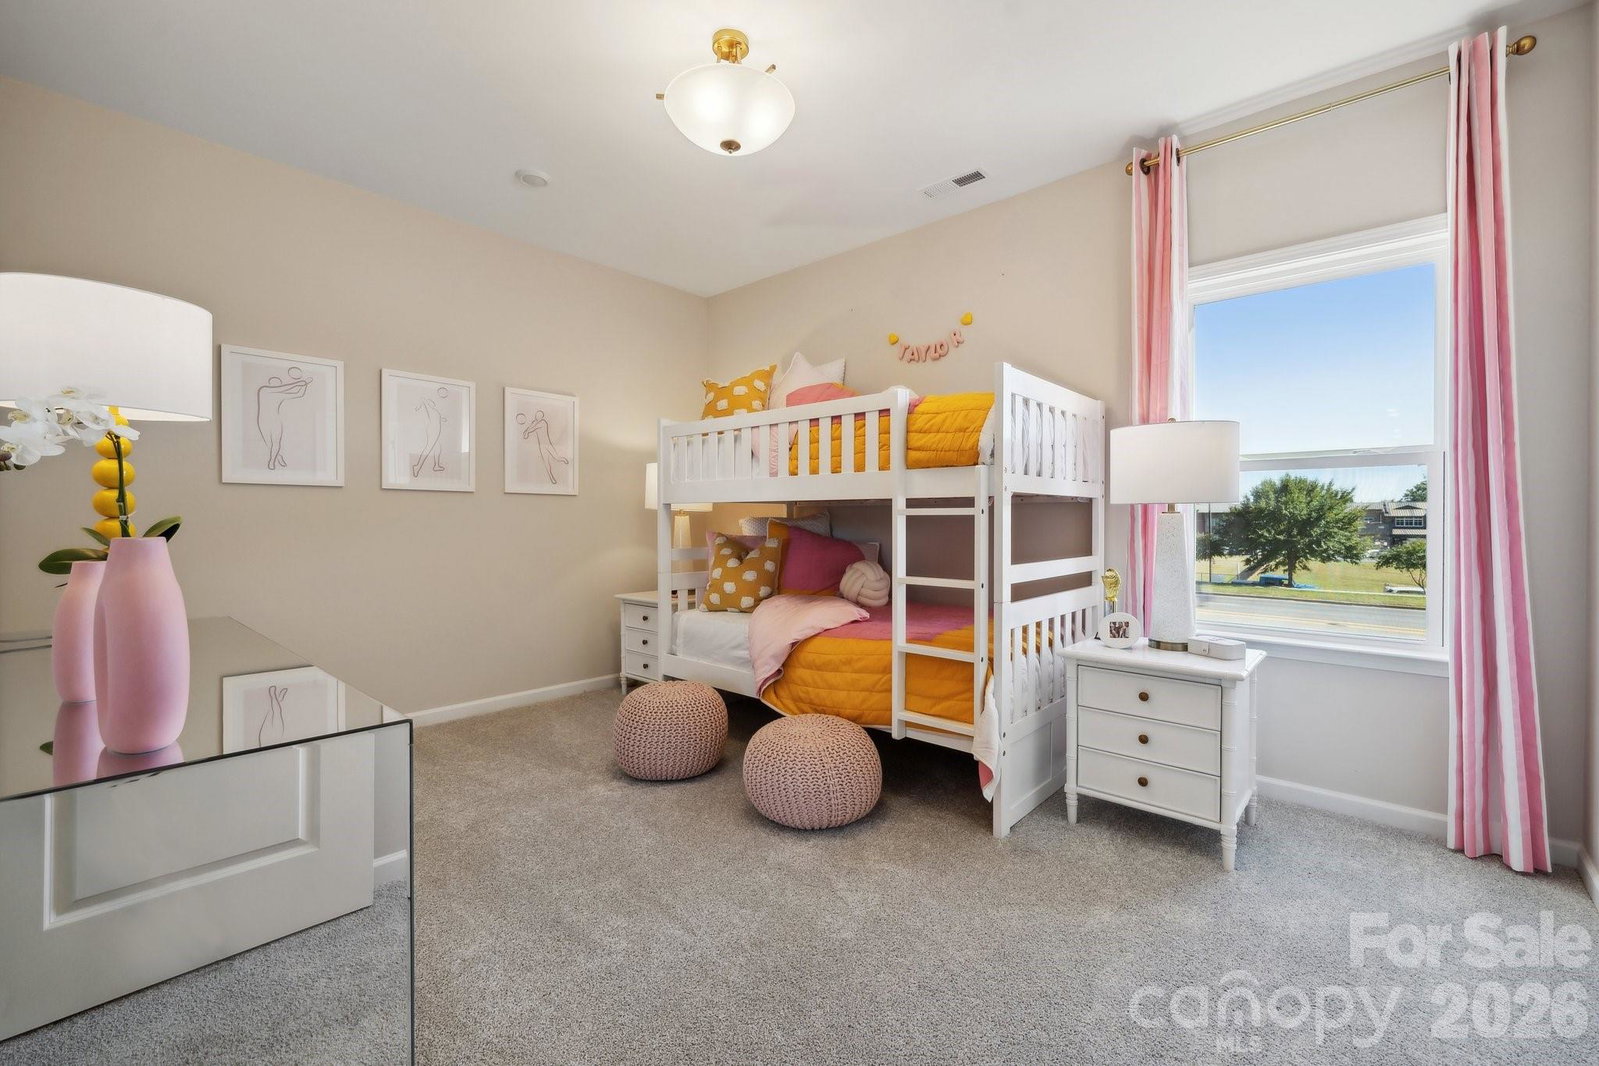
New Construction - July Completion! Built by America's Most Trusted Home Builder. Welcome to the Waverly at 206 Goorawing Lane in Stafford at Langtree! This inviting floor plan is designed for both everyday comfort and easy entertaining. The main level features a bright great room with a fireplace that flows seamlessly into the casual dining area and kitchen, enhanced by additional windows for abundant natural light. A sunroom adds flexible living space and connects beautifully to the open layout. Upstairs, the primary suite offers a tray ceiling, extra windows, and a well-appointed bath with both a tub and separate shower. Secondary bedrooms are complemented by a spacious loft, perfect for a media space or retreat. Discover Stafford at Langtree in Mooresville, NC, where every day feels like a getaway. Enjoy the pool and cabanas, plus access to I-77, Lake Norman, Downtown Mooresville and Davidson. Swim, boat, fish, jet ski or kayak on Lake Norman or hike the trails in Lake Norman State Park. Mooresville is one of the fastest-growing suburbs in the U.S., and your community is buzzing with excitement and opportunity! Additional Highlights Include: tray ceiling at primary suite, tub and shower in primary bath, sunroom, additional windows at primary suite, loft, and casual dining, fireplace at great room, tankless gas water heater. Photos are for representative purposes only.
 “The data relating to real estate on this website derive in part from the Internet Data Exchange program. Brokers make an effort to deliver accurate information, but buyers should independently verify any information on which they will rely in a transaction. All properties are subject to prior sale, change or withdrawal. Neither The M Homes Group nor any listing broker shall be responsible for any typographical errors, misinformation, or misprints, and they shall be held totally harmless from any damages arising from reliance upon this data. This data is provided exclusively for consumers’ personal, non-commercial use and may not be used for any purpose other than to identify prospective properties they may be interested in purchasing. © 2026 Carolina Multiple Listing Services, Inc.”

/u.realgeeks.media/mhomesgroup/black_logo/logo_black_MHG.PNG)