


+19199079906
The M Homes Group






Listing courtesy of Realty One Group Revolution. nikkihamby@icloud.com
Seller Representative Realty One Group Revolution
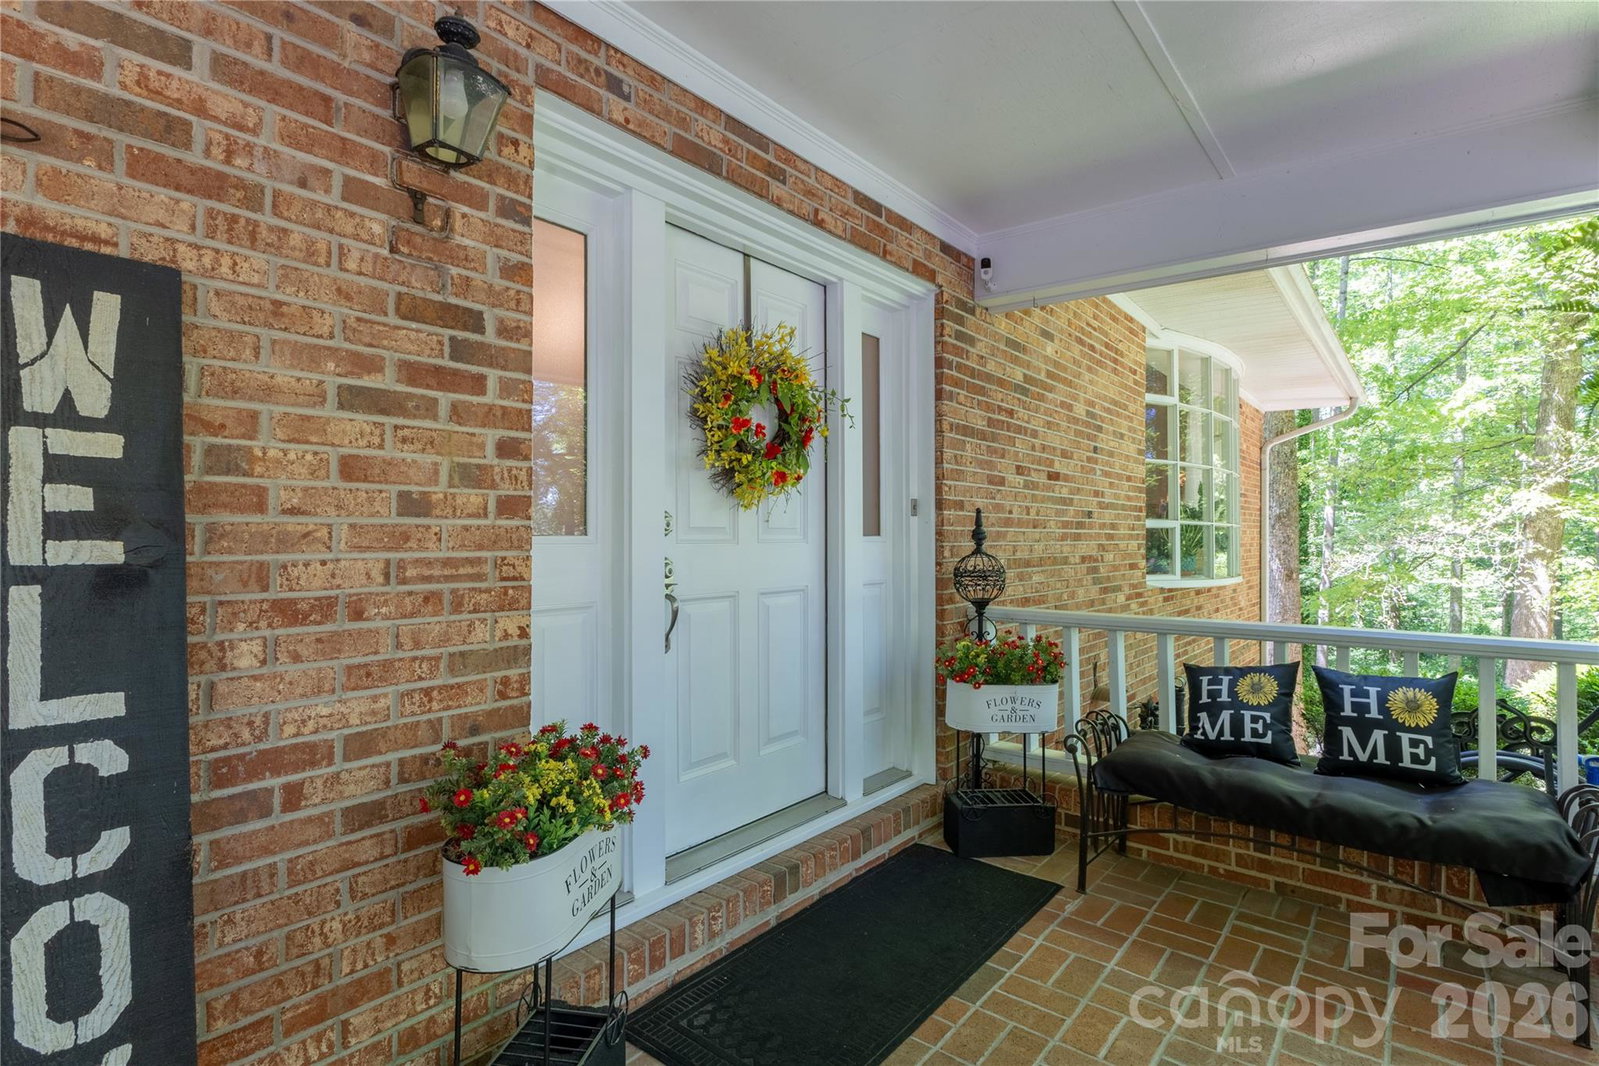
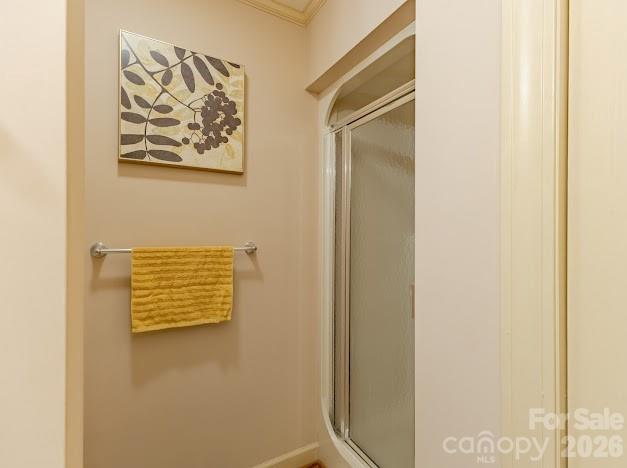
5 bedroom, 4 and a half bath meticulously maintained home . Must see in person to truly appreciate all this home has to offer ! Tucked among mature trees on a spacious 2 plus acre lot, this inviting home blends privacy, charm, and everyday functionality. The welcoming exterior features a classic combination of brick and siding, a covered front porch, with ample driveway space. The inviting screened in porch is both private and peaceful. Garages accommodate multiple vehicles , boat , etc . Inside, you’ll find warm hardwood floors and abundant natural light throughout. The dining area is a standout, offering large windows with serene backyard views, built-in cabinetry, and an easy flow for entertaining. The kitchen and living spaces connect seamlessly, creating a comfortable setting for both daily living and gatherings. Double oven , quartz countertops make entertaining easy. The primary bedroom and bathroom is generously oversized and well-appointed with dual vanities, modern vessel sinks, and plenty of storage. Thoughtful updates and neutral tones provide a clean, move-in-ready feel while still leaving room for your personal touch. Step outside to enjoy a peaceful, wooded backdrop—perfect for relaxing, gardening, or hosting outdoors. With its blend of character, space, and setting, this home offers a rare opportunity for quiet living without sacrificing convenience.
 “The data relating to real estate on this website derive in part from the Internet Data Exchange program. Brokers make an effort to deliver accurate information, but buyers should independently verify any information on which they will rely in a transaction. All properties are subject to prior sale, change or withdrawal. Neither The M Homes Group nor any listing broker shall be responsible for any typographical errors, misinformation, or misprints, and they shall be held totally harmless from any damages arising from reliance upon this data. This data is provided exclusively for consumers’ personal, non-commercial use and may not be used for any purpose other than to identify prospective properties they may be interested in purchasing. © 2026 Carolina Multiple Listing Services, Inc.”

/u.realgeeks.media/mhomesgroup/black_logo/logo_black_MHG.PNG)