




Seller Representative Howard Hanna Allen Tate Raleigh Glenwood
Seller Representative Howard Hanna Allen Tate Raleigh Glenwood
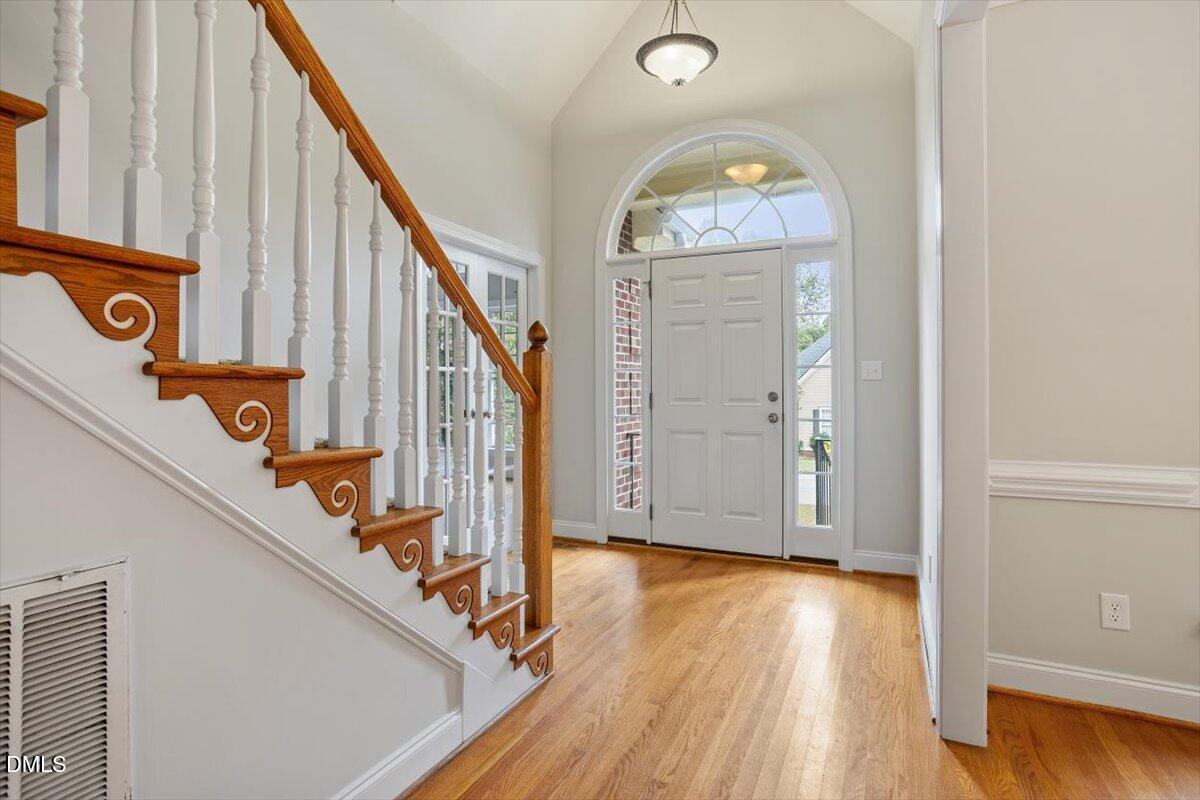
3000+SF ALL BRICK custom home in the vibrant Riverwood Athletic Club Community! NEW PAINT, NEW CARPET, and NEW ROOF with architectural shingles! Beautiful corner lot with private backyard /patio. 4 bedrooms /3 full baths. Luxurious primary suite on the main /lower level with double-tray ceiling, walk-in closet, and expansive bath featuring dual vanity, jetted tub, and separate shower. One secondary bedroom on expansive main floor, and two on upper level. Total of three walk-in closets! Kitchen has SS appliances, pantry, and opens to breakfast area with cathedral ceiling. Living Room with gas log fireplace, two-story ceiling, built-in shelves. Large formal dining room with hardwoods. Study on main level with hardwoods, French doors for privacy, and a large bay window. The four season room /sun room connects to the backyard patio which has built-in grilling station and built-in fire pit - perfect for entertaining. 2-car garage. Finished bonus room on upper level. Easy access & spacious walk-in attic for storage. Proximity to Neuse River Greenway, downtown Clayton, and easy commute to Raleigh. Move-in ready! (Some images are virtually staged.)
Listings provided courtesy of Triangle MLS, Inc. of NC, Internet Data Exchange Database. Information deemed reliable but not guaranteed. © 2026 Triangle MLS, Inc. of North Carolina. Data last updated .

/u.realgeeks.media/mhomesgroup/black_logo/logo_black_MHG.PNG)