




Listing courtesy of Helen Adams Realty. mseaton@helenadamsrealty.com
Seller Representative Helen Adams Realty
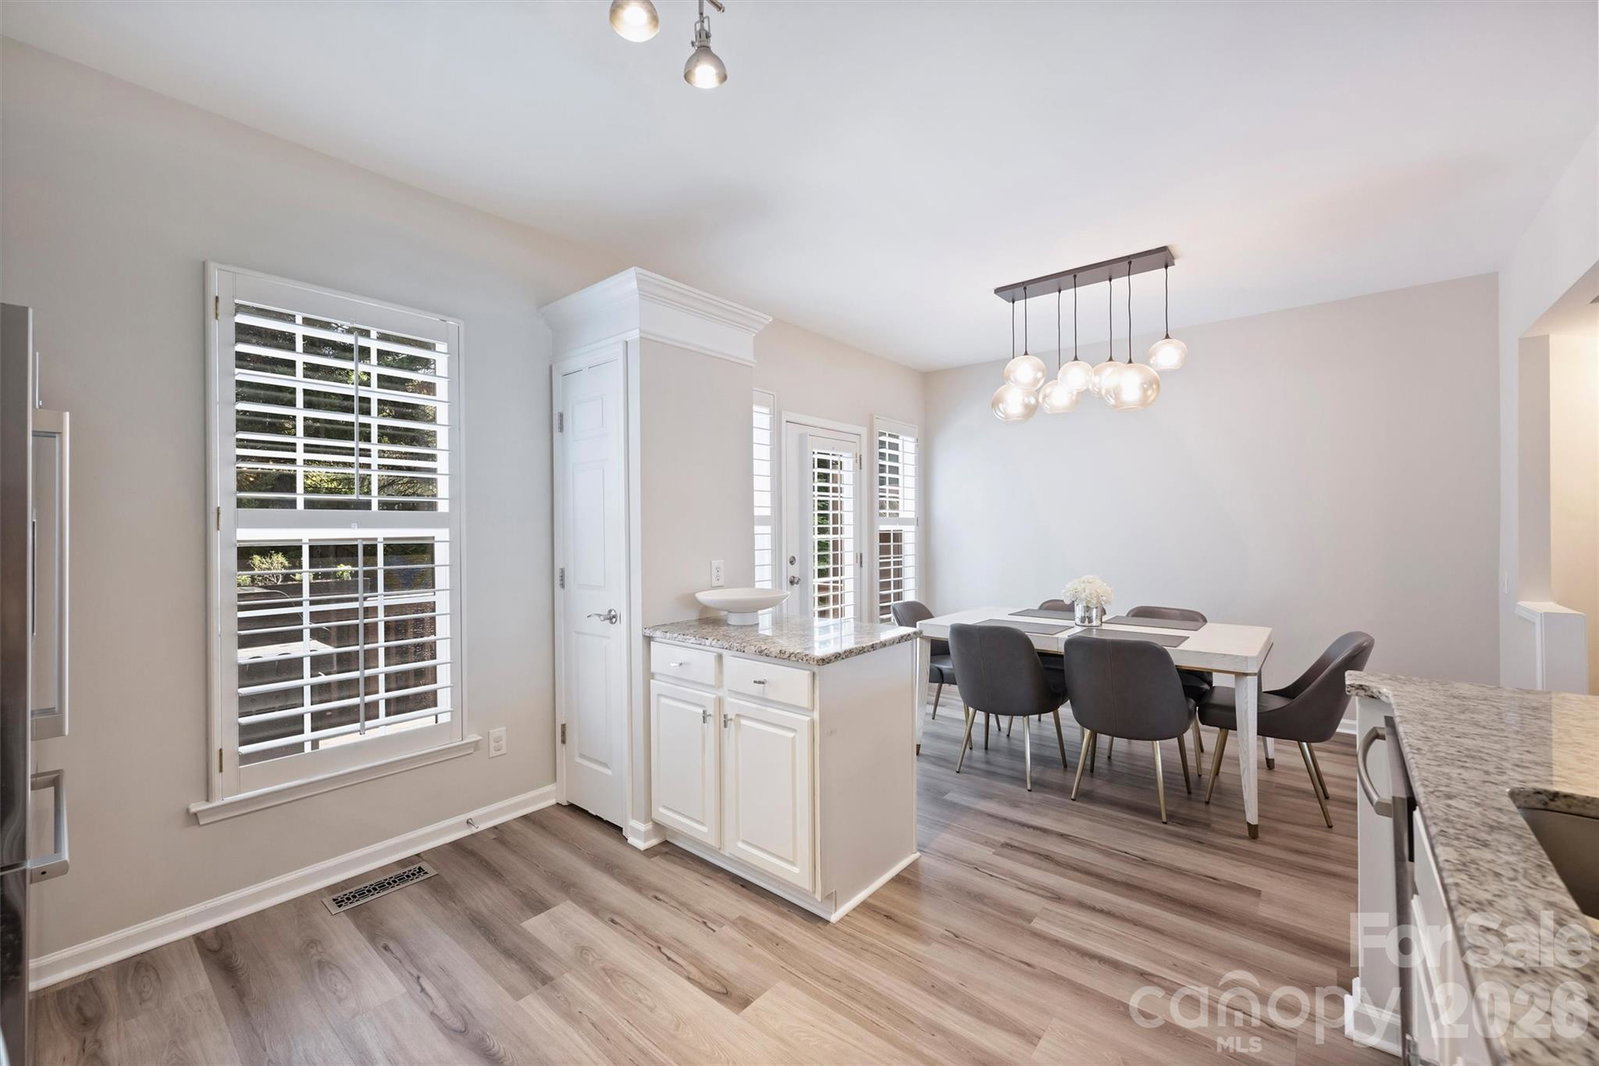
Welcome to this beautifully updated end-unit South Charlotte townhome, where convenience meets modern comfort. Ideally located just minutes from SouthPark and Park Road Shopping Center, this home offers easy access to Uptown, major interstates, and Charlotte Douglas International Airport—making daily commutes and weekend outings effortless. Enjoy a walkable lifestyle with the Little Sugar Creek Greenway, popular restaurants, cozy coffee shops, and a Harris Teeter all just steps away. Inside, you’ll find thoughtful upgrades throughout, including fresh interior paint, stylish LVP flooring on the first and second levels, and elegant plantation shutters. The garage features newly installed epoxy flooring and ample storage space. The versatile lower level includes a bedroom (no closet) perfect for a home office or den, along with a half bath and laundry room. Step outside to a private patio—ideal for relaxing or entertaining. The main living level showcases open-concept living at its finest, complete with 9-foot ceilings, a gas fireplace, and a spacious dining area. The bright white kitchen is a standout, featuring granite countertops, a tile backsplash, and stainless steel appliances (meals will be a breeze on the Bosch gas range!). A rear doorway leads to a generous deck, perfect for outdoor dining or unwinding. Upstairs, you’ll find two oversized bedrooms, including a stunning primary suite. Both bedrooms feature cathedral ceilings and beautifully updated en suite bathrooms, offering comfort and privacy. This move-in ready end-unit home combines location, style, and functionality—don’t miss your opportunity to make it yours!
 “The data relating to real estate on this website derive in part from the Internet Data Exchange program. Brokers make an effort to deliver accurate information, but buyers should independently verify any information on which they will rely in a transaction. All properties are subject to prior sale, change or withdrawal. Neither The M Homes Group nor any listing broker shall be responsible for any typographical errors, misinformation, or misprints, and they shall be held totally harmless from any damages arising from reliance upon this data. This data is provided exclusively for consumers’ personal, non-commercial use and may not be used for any purpose other than to identify prospective properties they may be interested in purchasing. © 2026 Carolina Multiple Listing Services, Inc.”

/u.realgeeks.media/mhomesgroup/black_logo/logo_black_MHG.PNG)