



Listing courtesy of TLS Realty LLC. kwilson@tlsrealtyllc.com
Seller Representative TLS Realty LLC
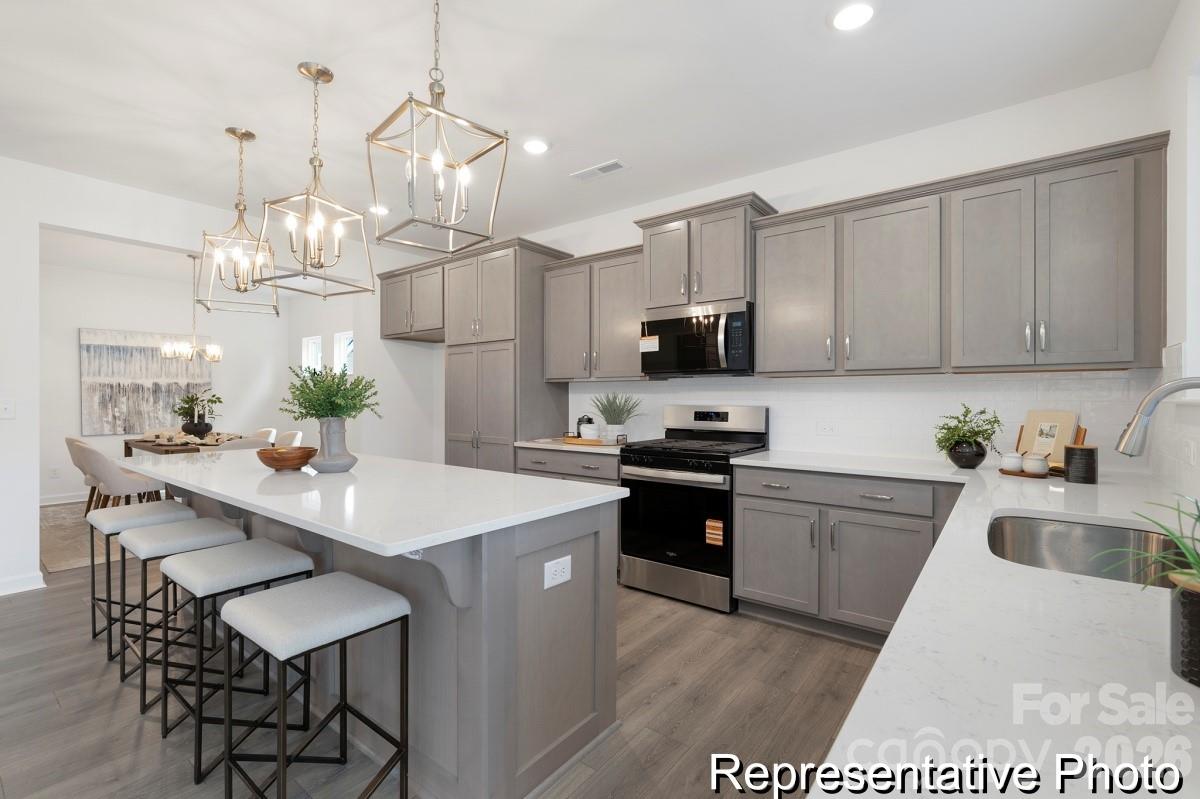
Introducing the Riley, a versatile semi-custom home offering a flexible layout with a guest bedroom and full bath on the main level, available as a quick move-in opportunity with upgraded features throughout. The first floor includes a private Study ideal for remote work, a spacious Great Room, a well-appointed Kitchen, and a separate Dining Room designed for everyday living and entertaining. The second level features a large Primary Suite with tray ceiling and sitting area, complemented by a luxury en-suite bath with a rain-head shower. A versatile Bonus Room, three additional bedrooms, and a conveniently located Laundry Room complete the upper level. Located in Huntington Hills in Lincolnton, NC, this home offers convenient access to nearby retail centers, grocery stores, dining options, and everyday services, with close proximity to downtown Lincolnton shopping and major roadways for commuting and regional travel.
 “The data relating to real estate on this website derive in part from the Internet Data Exchange program. Brokers make an effort to deliver accurate information, but buyers should independently verify any information on which they will rely in a transaction. All properties are subject to prior sale, change or withdrawal. Neither The M Homes Group nor any listing broker shall be responsible for any typographical errors, misinformation, or misprints, and they shall be held totally harmless from any damages arising from reliance upon this data. This data is provided exclusively for consumers’ personal, non-commercial use and may not be used for any purpose other than to identify prospective properties they may be interested in purchasing. © 2026 Carolina Multiple Listing Services, Inc.”

/u.realgeeks.media/mhomesgroup/black_logo/logo_black_MHG.PNG)