


+19199079906
The M Homes Group




Listing courtesy of BluAxis Realty. cole@bluaxis.com
Seller Representative BluAxis Realty
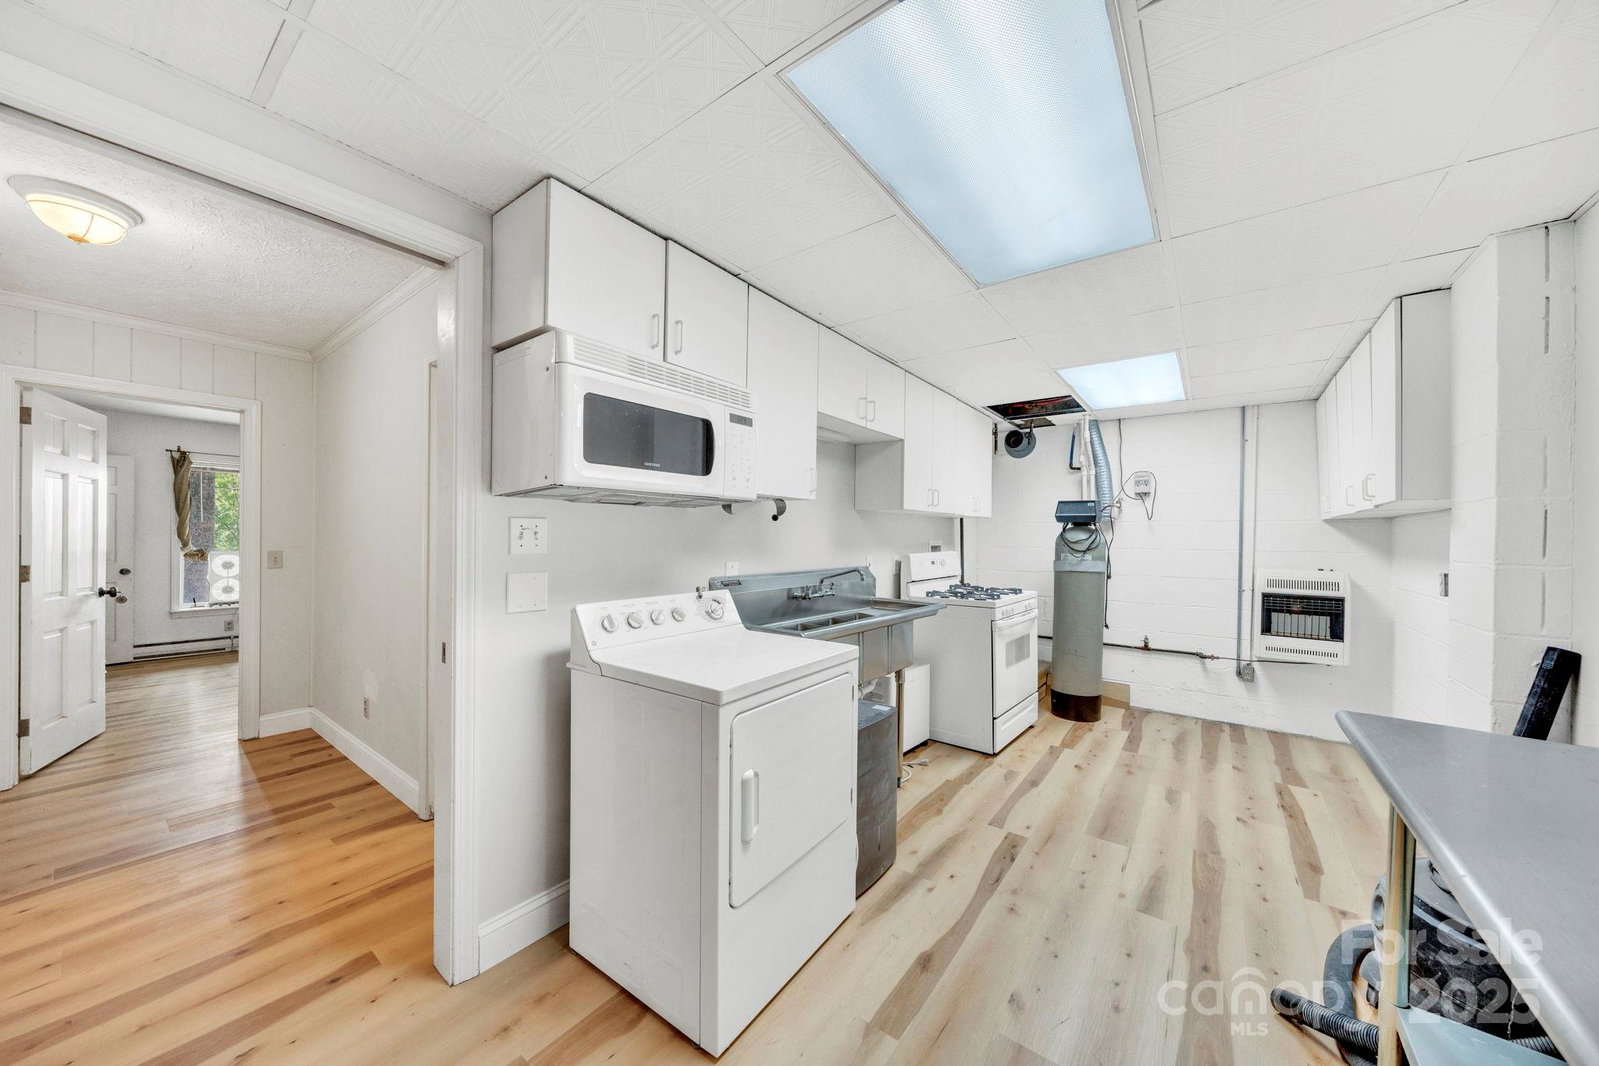
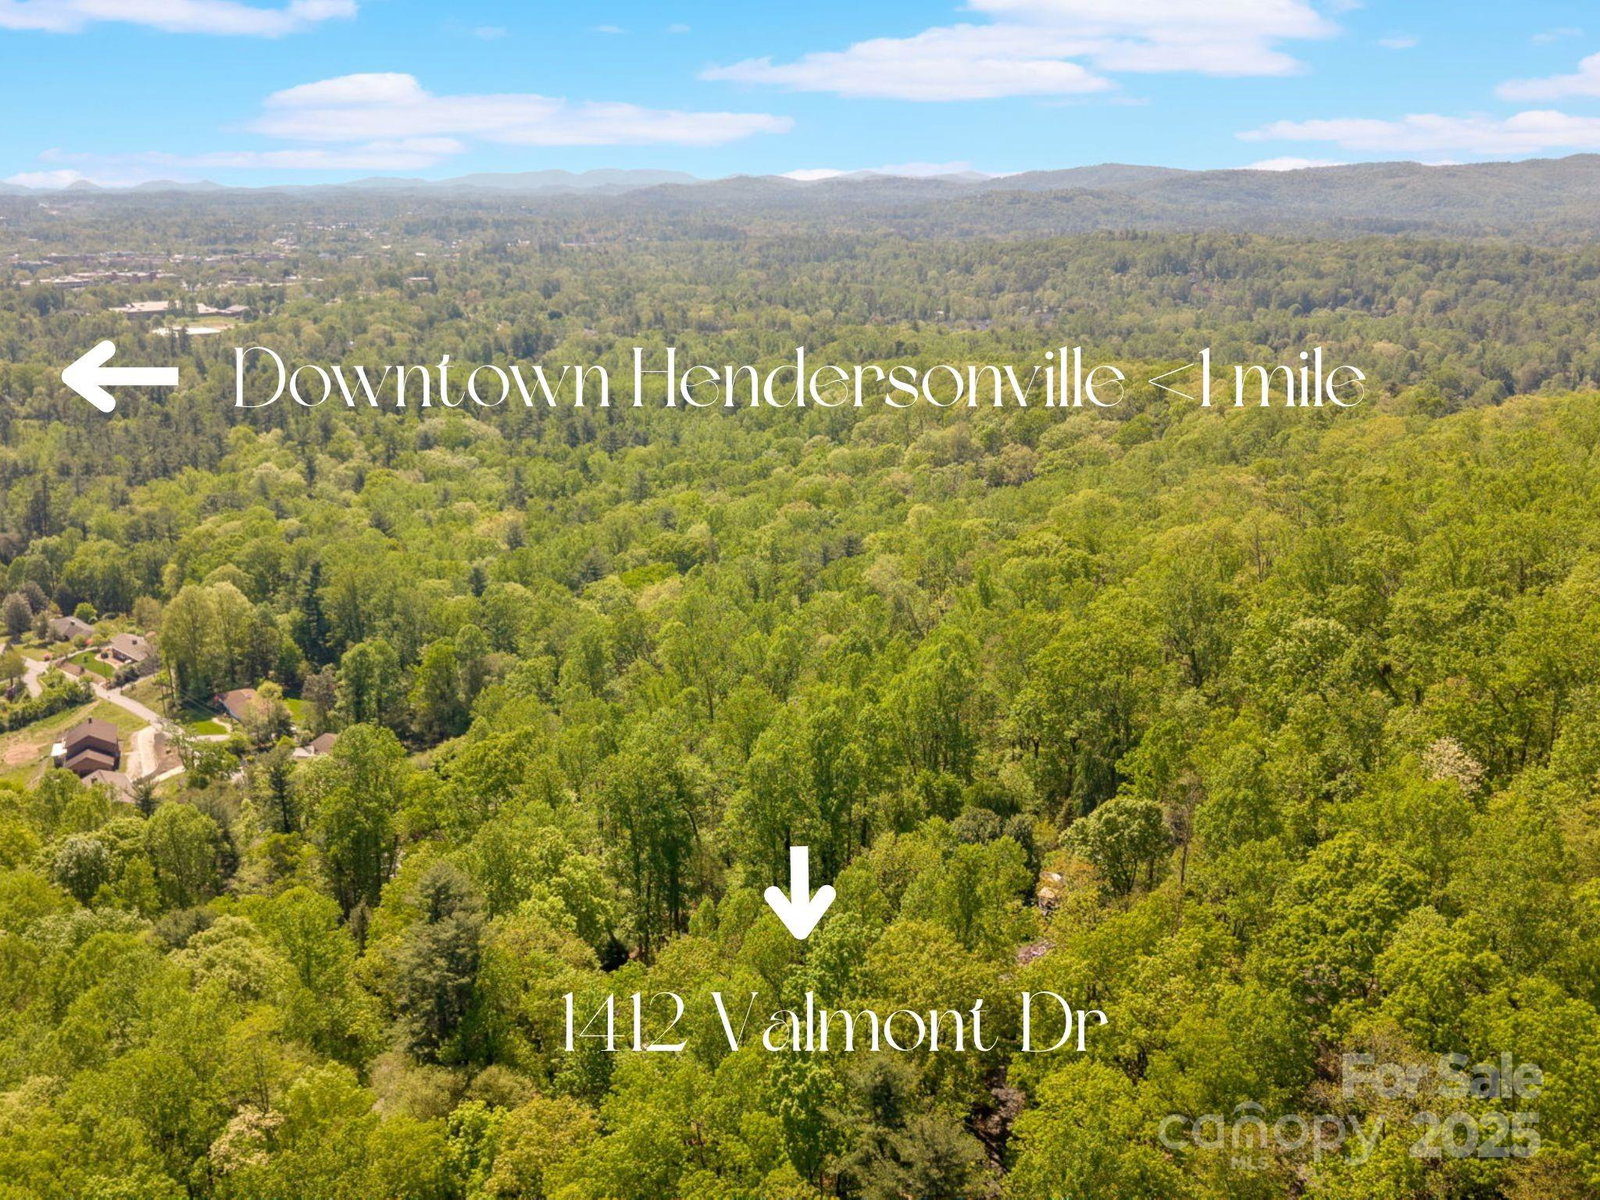
$10,000 closing credit offered! Buy your rate down, or use it as you see fit! A rare opportunity in a neighborhood where homes seldom hit the market! Tucked away on a quiet dead-end street, offering a spacious 5-bedroom layout with multiple bonus rooms and 6 full baths plus 2 half baths & on 2+ acre lot! Located just minutes from downtown Hendersonville, this home feels like a private retreat in one of the area's most sought-after neighborhoods. With winter mountain views and quality craftsmanship throughout, the home features custom molding, new Pergo, refinished hardwoods, extremely RARE chestnut. The main level includes multiple bedrooms & converted garage—perfect as a studio. Downstairs offers two separate apartments, ideal for multi-generational living, guest quarters, or generating rental income to offset your mortgage & build long-term wealth. Key updates include a 2019 roof, 2022 water heater, whole-house dehumidifier+generator. City water but NO city taxes! A rare blend of character, privacy, & versatility in a prime location. See 3D tour & video !
 “The data relating to real estate on this website derive in part from the Internet Data Exchange program. Brokers make an effort to deliver accurate information, but buyers should independently verify any information on which they will rely in a transaction. All properties are subject to prior sale, change or withdrawal. Neither The M Homes Group nor any listing broker shall be responsible for any typographical errors, misinformation, or misprints, and they shall be held totally harmless from any damages arising from reliance upon this data. This data is provided exclusively for consumers’ personal, non-commercial use and may not be used for any purpose other than to identify prospective properties they may be interested in purchasing. © 2026 Carolina Multiple Listing Services, Inc.”

/u.realgeeks.media/mhomesgroup/black_logo/logo_black_MHG.PNG)