


+19199079906
The M Homes Group




Seller Representative Jackie Robertson Team, Inc.
Seller Representative Jackie Robertson Team, Inc.
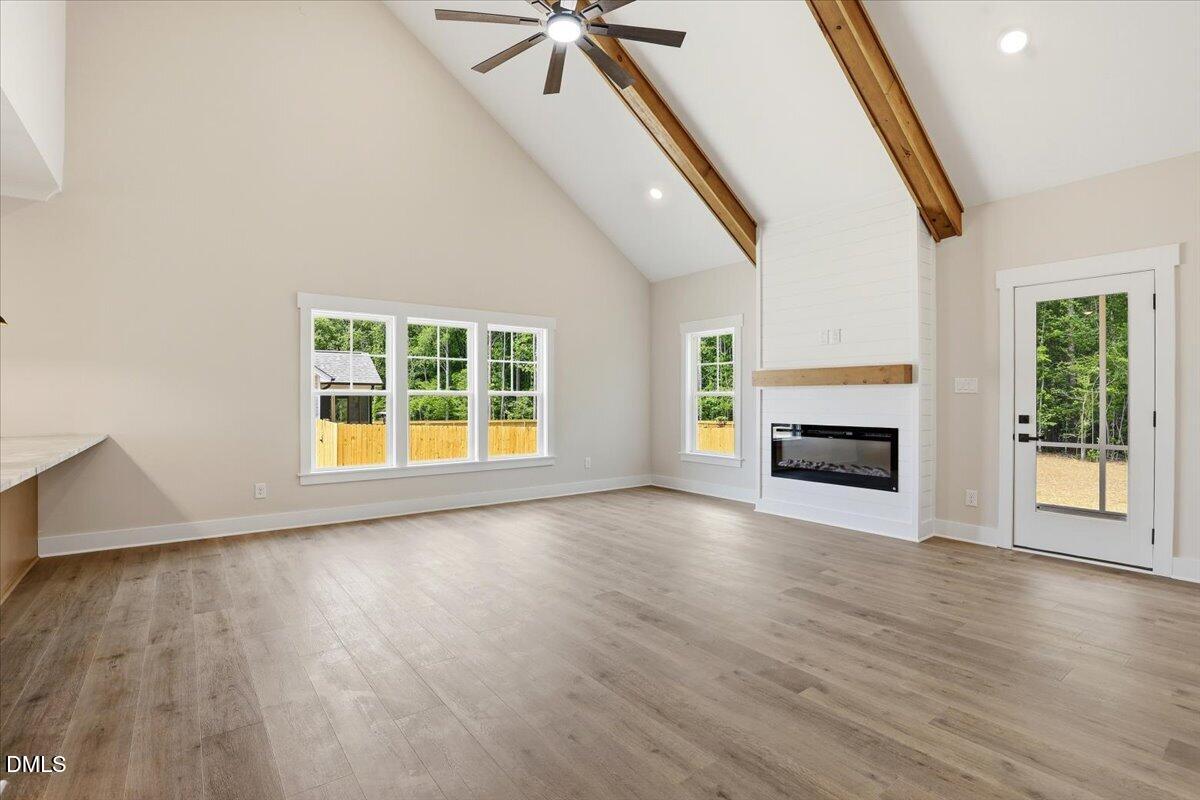
Welcome to 36 Birchtop Circle, a beautifully designed modern craftsman / farmhouse that blends style, comfort, and thoughtful upgrades at every turn. This spacious home features a first-floor primary suite with a trayed ceiling, a large walk-in closet with custom wood shelving, and a spa-like bathroom complete with a frameless tile-to-ceiling shower, quartz countertops, and comfort-height fixtures. There is also a first floor 1/2 bath. Upstairs offers incredible flexibility with three additional bedrooms, and a large rec room--perfect for work, entertainment, or relaxation. The heart of the home is the gourmet kitchen, showcasing LG stainless steel appliances, quartz countertops, a breakfast bar, under-cabinet lighting, a pantry with wood shelving, and a smart island outlet equipped with USB and wireless charging. The open living area features a vaulted ceiling and a WiFi-enabled electric fireplace, creating a warm and inviting gathering space. Energy-efficient living comes built-in with a smart thermostat, high efficient heat pump, LED lighting, and multiple USB-integrated power options throughout. Additional upgrades include durable LVP flooring with a pet-scratch warranty, designer light fixtures, an electronic front door lock, and ceiling fans in both the living room and primary bedroom. Step outside to the screened-in back porch overlooking a peaceful backyard. A two-car garage with a smart WiFi-enabled Genie opener completes this exceptional property.
Listings provided courtesy of Triangle MLS, Inc. of NC, Internet Data Exchange Database. Information deemed reliable but not guaranteed. © 2026 Triangle MLS, Inc. of North Carolina. Data last updated .

