


+19199079906
The M Homes Group




Listing courtesy of Lake Norman Realty, Inc.. 704-892-9673
Seller Representative Lake Norman Realty, Inc.
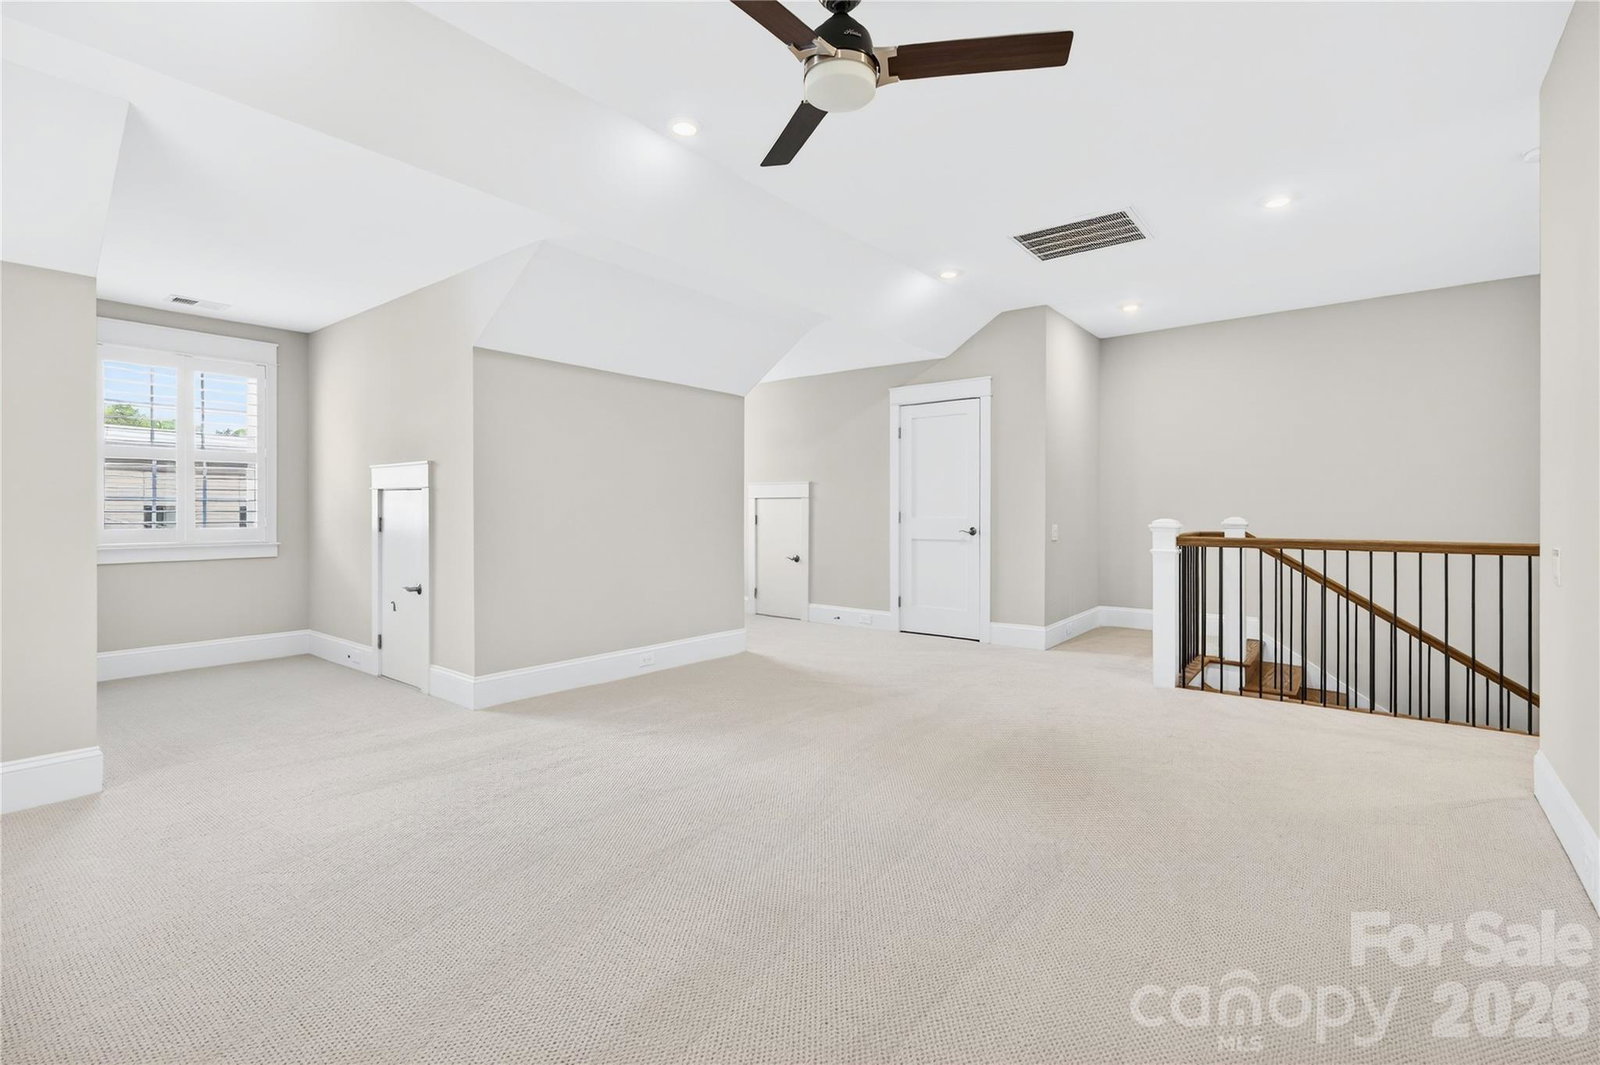
Be the envy of everyone you know when you welcome them to this luxury townhome in one of the Greater Charlotte Area’s most sought-after locations, Downtown Davidson! Thoughtfully designed and built in 2021/2022, the elements of this home include an open floor plan, Craftsman-style millwork, windows on three sides, a private elevator, XL 2-car garage, and an en suite bathroom for every bedroom. Handsome flooring? Yes. Coffered ceilings? Yes. Gorgeous cabinetry, high-end appliances, walk-in pantry, plantation shutters, and a Primary En Suite that is truly spa-like? Yes! And, within a short distance, there are a variety of locally owned restaurants, charming shops, parks and greenways, Concerts on the Green, a seasonal Farmers’ Market, and the section of Lake Norman known as Lake Davidson. PLUS: the storybook grounds of Davidson College! The center of Uptown Charlotte is less than 22 miles away and CLT International Airport, less than 25. Visit 489 S Main Street, and you will want to stay . . . a lifetime!
 “The data relating to real estate on this website derive in part from the Internet Data Exchange program. Brokers make an effort to deliver accurate information, but buyers should independently verify any information on which they will rely in a transaction. All properties are subject to prior sale, change or withdrawal. Neither The M Homes Group nor any listing broker shall be responsible for any typographical errors, misinformation, or misprints, and they shall be held totally harmless from any damages arising from reliance upon this data. This data is provided exclusively for consumers’ personal, non-commercial use and may not be used for any purpose other than to identify prospective properties they may be interested in purchasing. © 2026 Carolina Multiple Listing Services, Inc.”

