


+19199079906
The M Homes Group






Listing courtesy of Coldwell Banker Realty. 704-577-4860
Seller Representative Coldwell Banker Realty
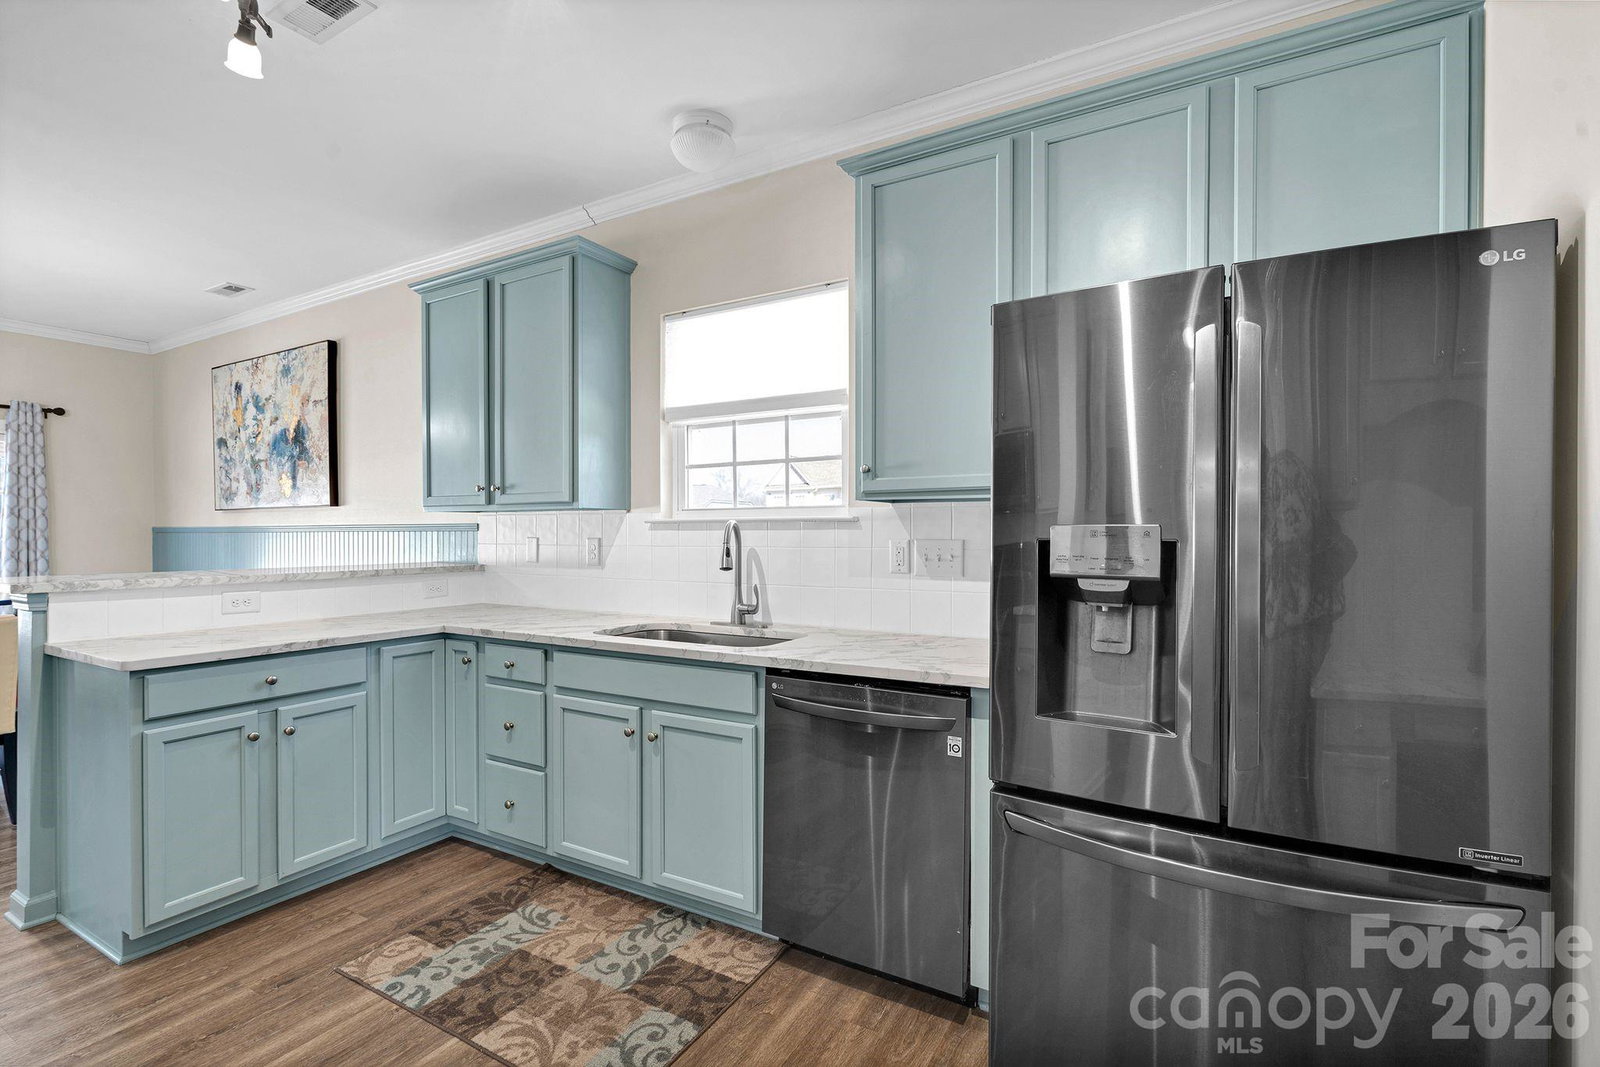
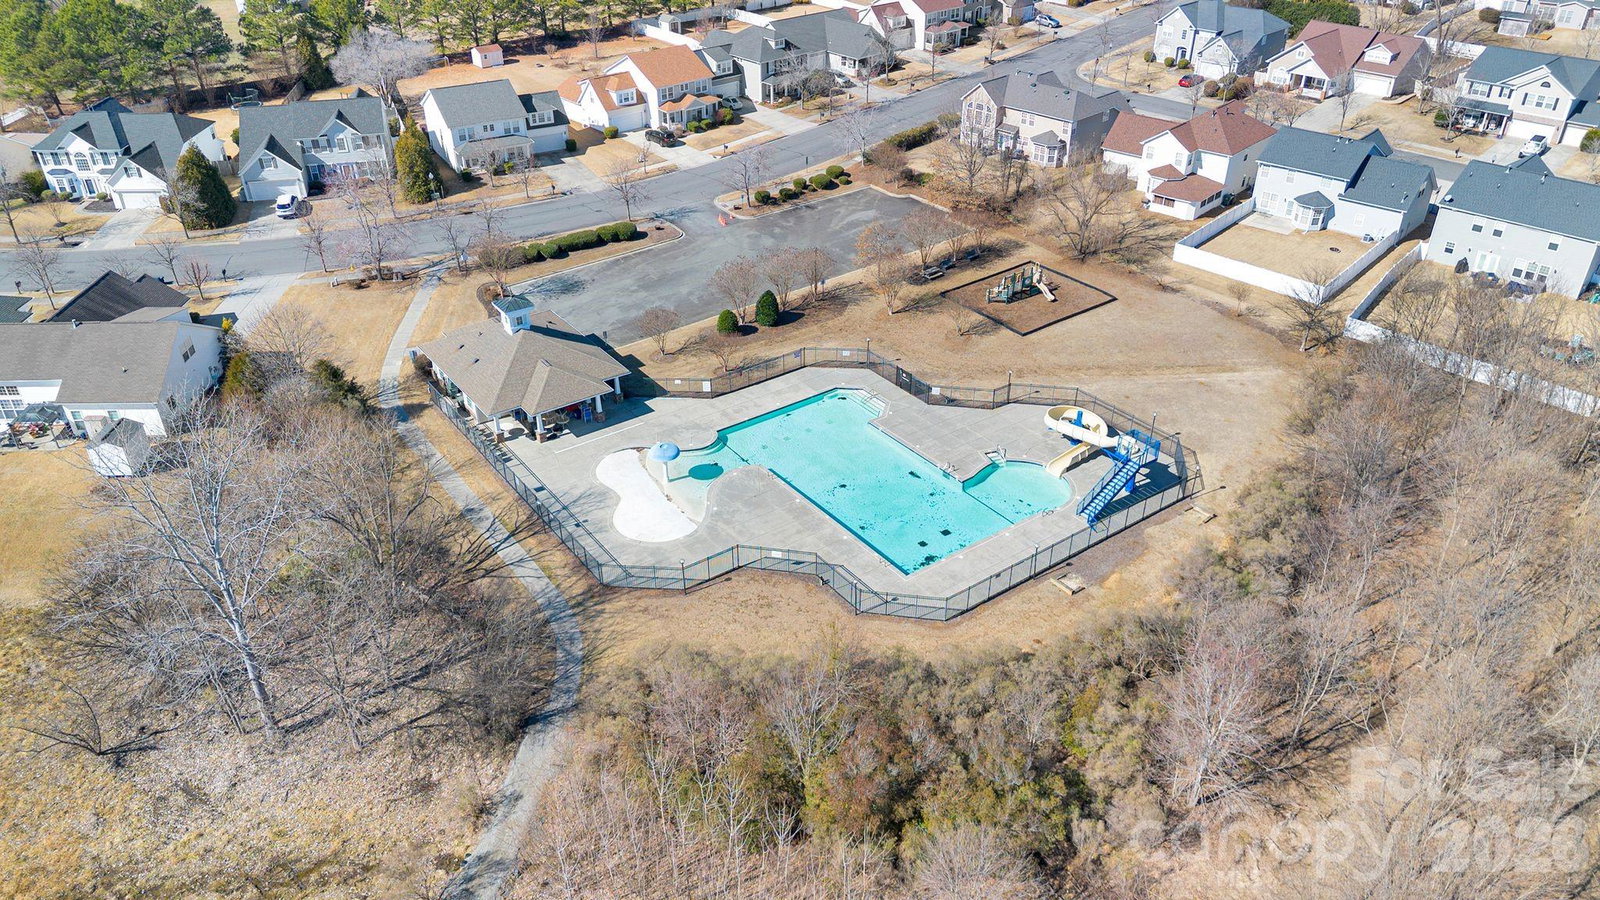
Looking for a home that's like new? Look no further! All major systems are less than four years old- including new roof, HVAC system, and new comfort recirculating hot water heater system, quartz counter tops, luxury vinyl plank flooring, fresh paint on walls and ceiling just to name a few! This spacious one story open floor plan of approximately 2,500 square feet, three bedrooms, two full bathrooms, and an extra large bonus room over the garage has been thoughtfully updated that blends comfort with functional convenience. The primary bathroom now features a beautifully updated shower and garden tub surround, and the outdoor space shines with a new four foot vinyl fence, storage shed, and a charming gazebo complete with a ceiling fan and light. Every improvement was made with care, creating a warm, move-in-ready home that’s easy to love. Come see for yourself, this home will not last long in this charming community of Glengrove that offers a neighborhood pool, playground, pond for fishing and a walking trail! Every upgrade has been made with comfort and longevity in mind. With its generous size, modern features, and careful renovations, this home only defines a true move-in-ready experience!
 “The data relating to real estate on this website derive in part from the Internet Data Exchange program. Brokers make an effort to deliver accurate information, but buyers should independently verify any information on which they will rely in a transaction. All properties are subject to prior sale, change or withdrawal. Neither The M Homes Group nor any listing broker shall be responsible for any typographical errors, misinformation, or misprints, and they shall be held totally harmless from any damages arising from reliance upon this data. This data is provided exclusively for consumers’ personal, non-commercial use and may not be used for any purpose other than to identify prospective properties they may be interested in purchasing. © 2026 Carolina Multiple Listing Services, Inc.”

/u.realgeeks.media/mhomesgroup/black_logo/logo_black_MHG.PNG)