


+19199079906
The M Homes Group




Listing courtesy of Southern Homes of the Carolinas, Inc. carrieccraver@gmail.com
Seller Representative Southern Homes of the Carolinas, Inc
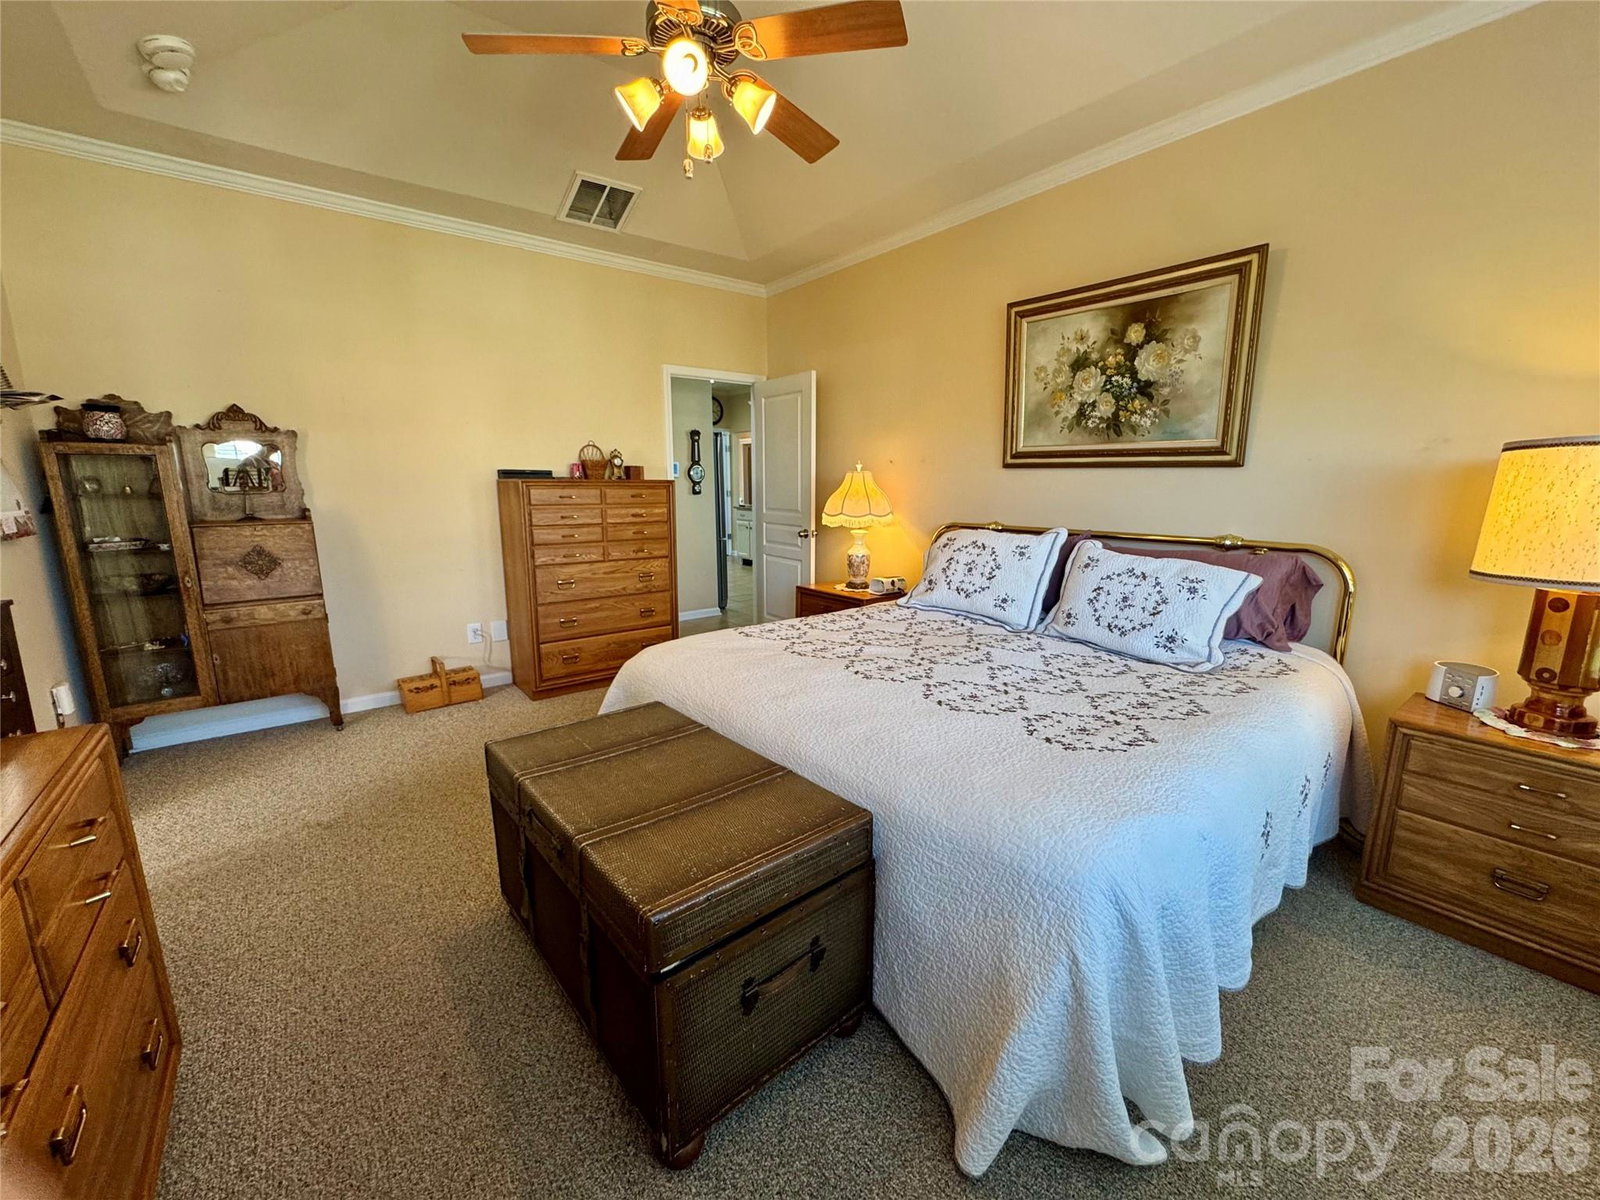
Welcome home to this beautifully maintained property in the highly sought-after Glengrove neighborhood, where a welcoming and expansive front porch sets the tone for everything inside. This thoughtfully designed open floor plan features three bedrooms and two full baths on the main level, offering both comfort and convenience. The dining room’s charming bay windows fill the space with natural light, creating a warm and inviting atmosphere. The kitchen is a standout, showcasing granite countertops, crisp white cabinetry, and stainless steel appliances—with the refrigerator included. It opens seamlessly to the living room and breakfast area, making it perfect for entertaining family and friends. The living room impresses with a tray ceiling, a wall of windows that bring the outdoors in and a cozy gas log fireplace for those cooler evenings. Just off the main living space, a 14x14 sunroom provides additional flexible living space to relax and unwind. The primary suite is a true retreat featuring a second bay window for a sitting area, an ensuite bath, and a spacious walk-in closet. Upstairs, you’ll find an oversized fourth bedroom or bonus room complete with a full bath and walk-in closet—ideal as a home theater, guest suite, or teen hangout. For added peace of mind, major updates include a roof replacement in 2018, HVAC system in 2019 (with biannual maintenance), and a water heater in 2022. Additional features include a central vacuum system (sold as-is with no known issues) and a washer and dryer that convey with the home. The neighborhood offers a large swimming pool and playground.
 “The data relating to real estate on this website derive in part from the Internet Data Exchange program. Brokers make an effort to deliver accurate information, but buyers should independently verify any information on which they will rely in a transaction. All properties are subject to prior sale, change or withdrawal. Neither The M Homes Group nor any listing broker shall be responsible for any typographical errors, misinformation, or misprints, and they shall be held totally harmless from any damages arising from reliance upon this data. This data is provided exclusively for consumers’ personal, non-commercial use and may not be used for any purpose other than to identify prospective properties they may be interested in purchasing. © 2026 Carolina Multiple Listing Services, Inc.”

/u.realgeeks.media/mhomesgroup/black_logo/logo_black_MHG.PNG)