


+19199079906
The M Homes Group



Listing courtesy of Yancey Realty, LLC. thewannergroup@gmail.com
Seller Representative Yancey Realty, LLC
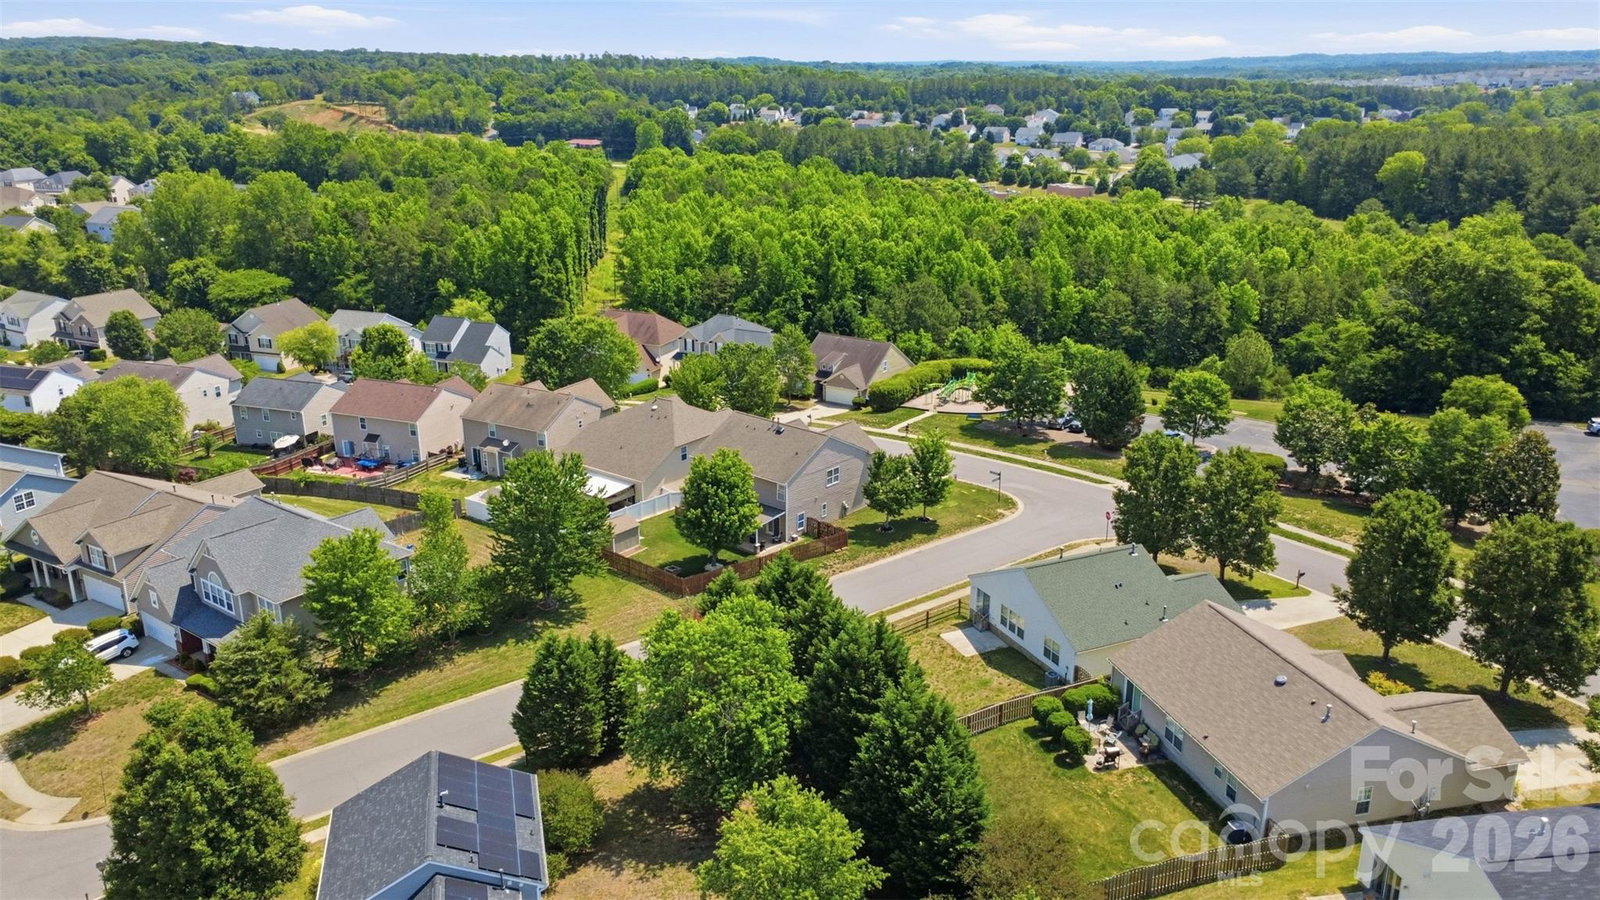
Positioned on a desirable corner lot in the sought-after Canterfield Estates community, this beautifully appointed 4 bedroom/2.5 bath home offers the perfect blend of comfort, style and convenience. Enjoy access to neighborhood amenities including a pool, clubhouse and playground, all just moments from the expansive 34+ acres of Pharr Mill Road Park, providing endless opportunities for outdoor recreation. Inside, the open-concept main level is enhanced by seamlessly flowing LVP flooring and an inviting layout designed for both everyday living and effortless entertaining. A dedicated dining area opens to a bright sitting area, leading into the spacious living room anchored by a cozy gas fireplace. The well-appointed kitchen features granite countertops, stainless steel appliances (all of which convey with the home!), a generous pantry and a charming breakfast area. Outside, you'll find a covered patio overlooking the fully fenced backyard, complete with a storage shed, offering you the perfect space for both relaxation and functionality. Upstairs, all four bedrooms offer comfort and privacy, including the expansive primary suite with a spa-like en-suite bathroom and a large walk-in closet. Your secondary bedrooms are generously sized, each with walk-in closets, and share a full bath. A versatile loft space completes the upper level, perfect for a home office, media room or play area. With a roof replaced in 2017, all appliances, including washer and dryer, conveying, and an amenity-rich community setting, this home delivers exceptional value and a lifestyle to match!
 “The data relating to real estate on this website derive in part from the Internet Data Exchange program. Brokers make an effort to deliver accurate information, but buyers should independently verify any information on which they will rely in a transaction. All properties are subject to prior sale, change or withdrawal. Neither The M Homes Group nor any listing broker shall be responsible for any typographical errors, misinformation, or misprints, and they shall be held totally harmless from any damages arising from reliance upon this data. This data is provided exclusively for consumers’ personal, non-commercial use and may not be used for any purpose other than to identify prospective properties they may be interested in purchasing. © 2026 Carolina Multiple Listing Services, Inc.”

