


+19199079906
The M Homes Group




Listing courtesy of EHC Brokerage LP. bmccotter@empirehomes.com
Seller Representative EHC Brokerage LP
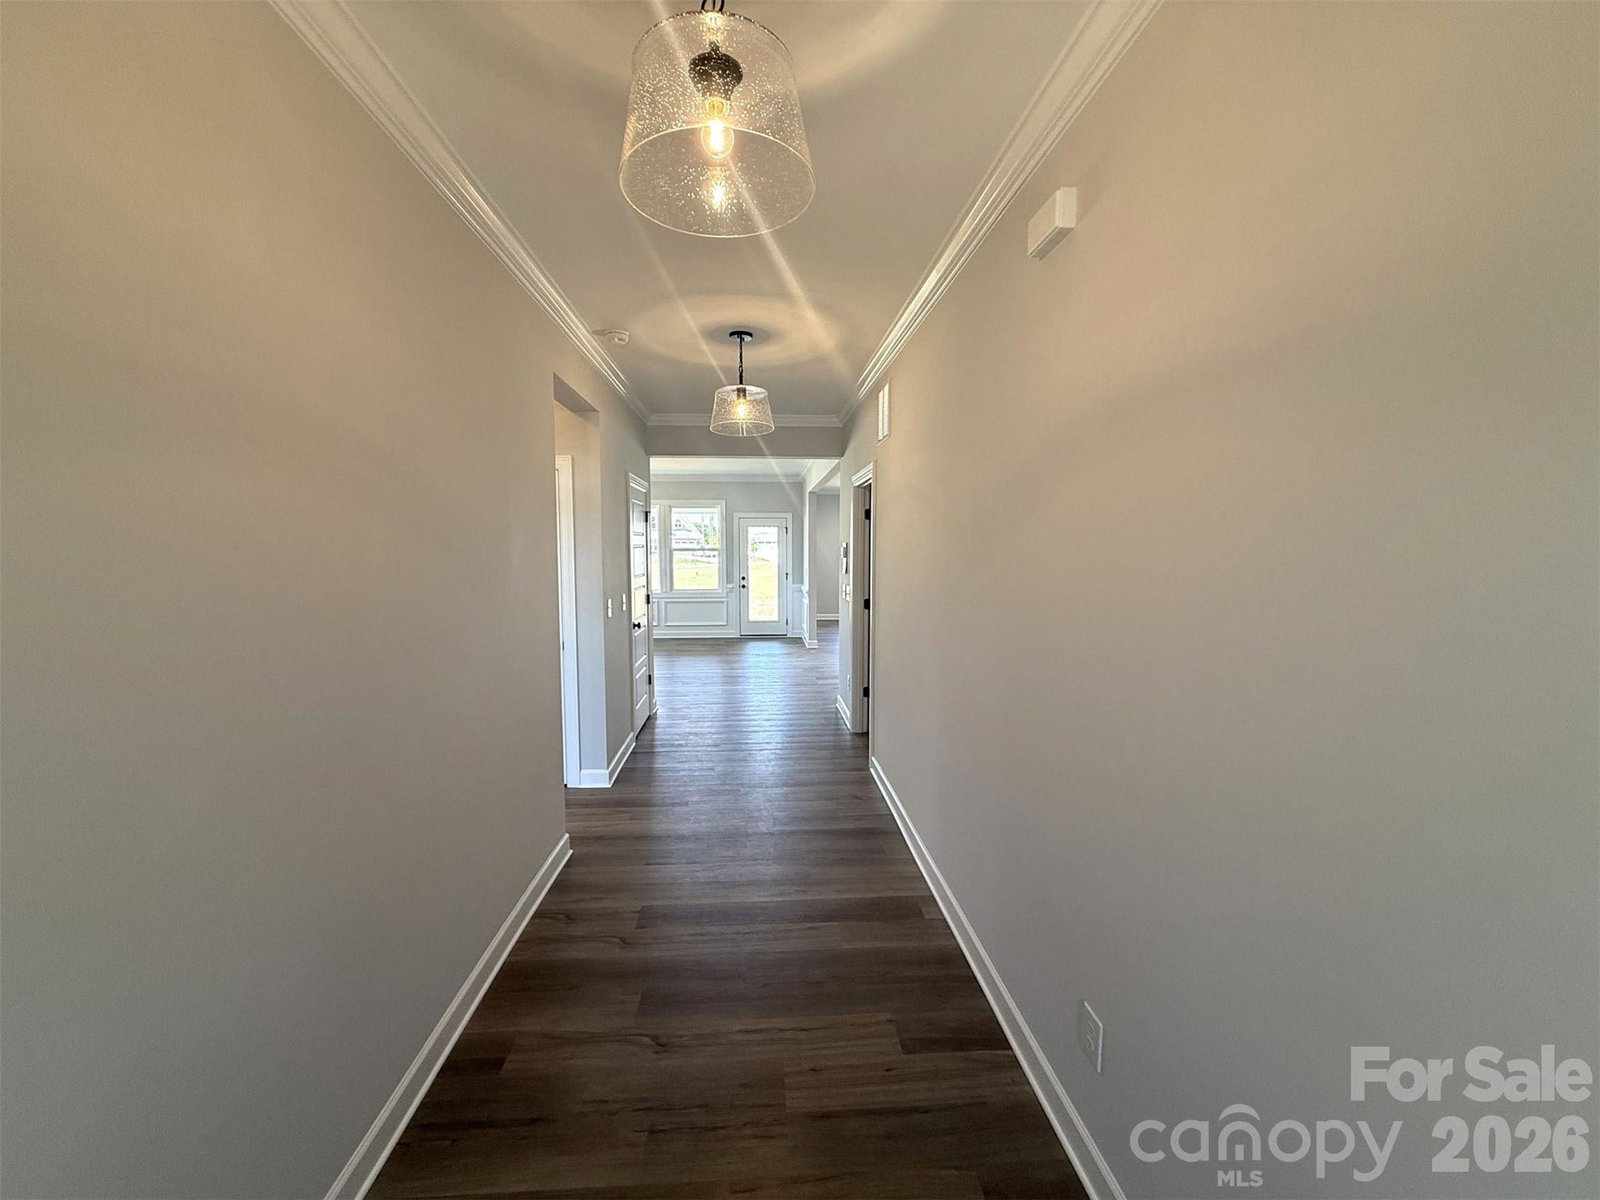
With 5 bedrooms and 4 baths, this spacious new home in Harrisburg is situated on a .29 acre corner homesite, not far from the community clubhouse, pool, tot lot, and walking trails. It offers a first-floor guest bedroom and full bath with walk-in tiled shower, with a second-floor Primary Suite. Lovely open layout is great for entertaining, with the large Kitchen overlooking the living and dining space, and large windows for natural light. Kitchen features 42" light grey perimeter cabinets, with stained cabinets at the island, quartz counters, tile backsplash, soft close doors and drawers, double trash pullout, and GE Profile stainless steel 36" gas cooktop with extraction hood, plus wall oven and microwave, large undermount stainless sink, and sleep matte black Moen faucet. Off the kitchen is a large walk-in pantry and mudroom with built-in drop zone. The Family room has a gas fireplace flanked by 2 cabinets, and the dining room flows to the large rear covered porch. Upstairs is a spacious Loft. The Premier Suite includes a tray ceiling and very large walk-in closet; roomy bathroom features quartz counters, stained cabinets, tiled floor, and large tiled shower with matte black hardware. Nice-sized secondary bedrooms; 2 share a Jack & Jill bath, plus there is a hall bath. Secondary baths include quartz counters, stained cabinets, and tiled floors. LVP flooring is throughout most of the main floor and the Loft, with oak treads on the stairs. The Craftsman-style exterior offers painted Hardie fiber cement siding with stone and shake accents, plus a carriage-style garage door. Community is located across the street from Stallings Road Park, and is very convenient to I-85.
 “The data relating to real estate on this website derive in part from the Internet Data Exchange program. Brokers make an effort to deliver accurate information, but buyers should independently verify any information on which they will rely in a transaction. All properties are subject to prior sale, change or withdrawal. Neither The M Homes Group nor any listing broker shall be responsible for any typographical errors, misinformation, or misprints, and they shall be held totally harmless from any damages arising from reliance upon this data. This data is provided exclusively for consumers’ personal, non-commercial use and may not be used for any purpose other than to identify prospective properties they may be interested in purchasing. © 2026 Carolina Multiple Listing Services, Inc.”

