


+19199079906
The M Homes Group






Listing courtesy of Bonnie S. McDonald Real Estate. dana.sbardella@gmail.com
Seller Representative Bonnie S. McDonald Real Estate
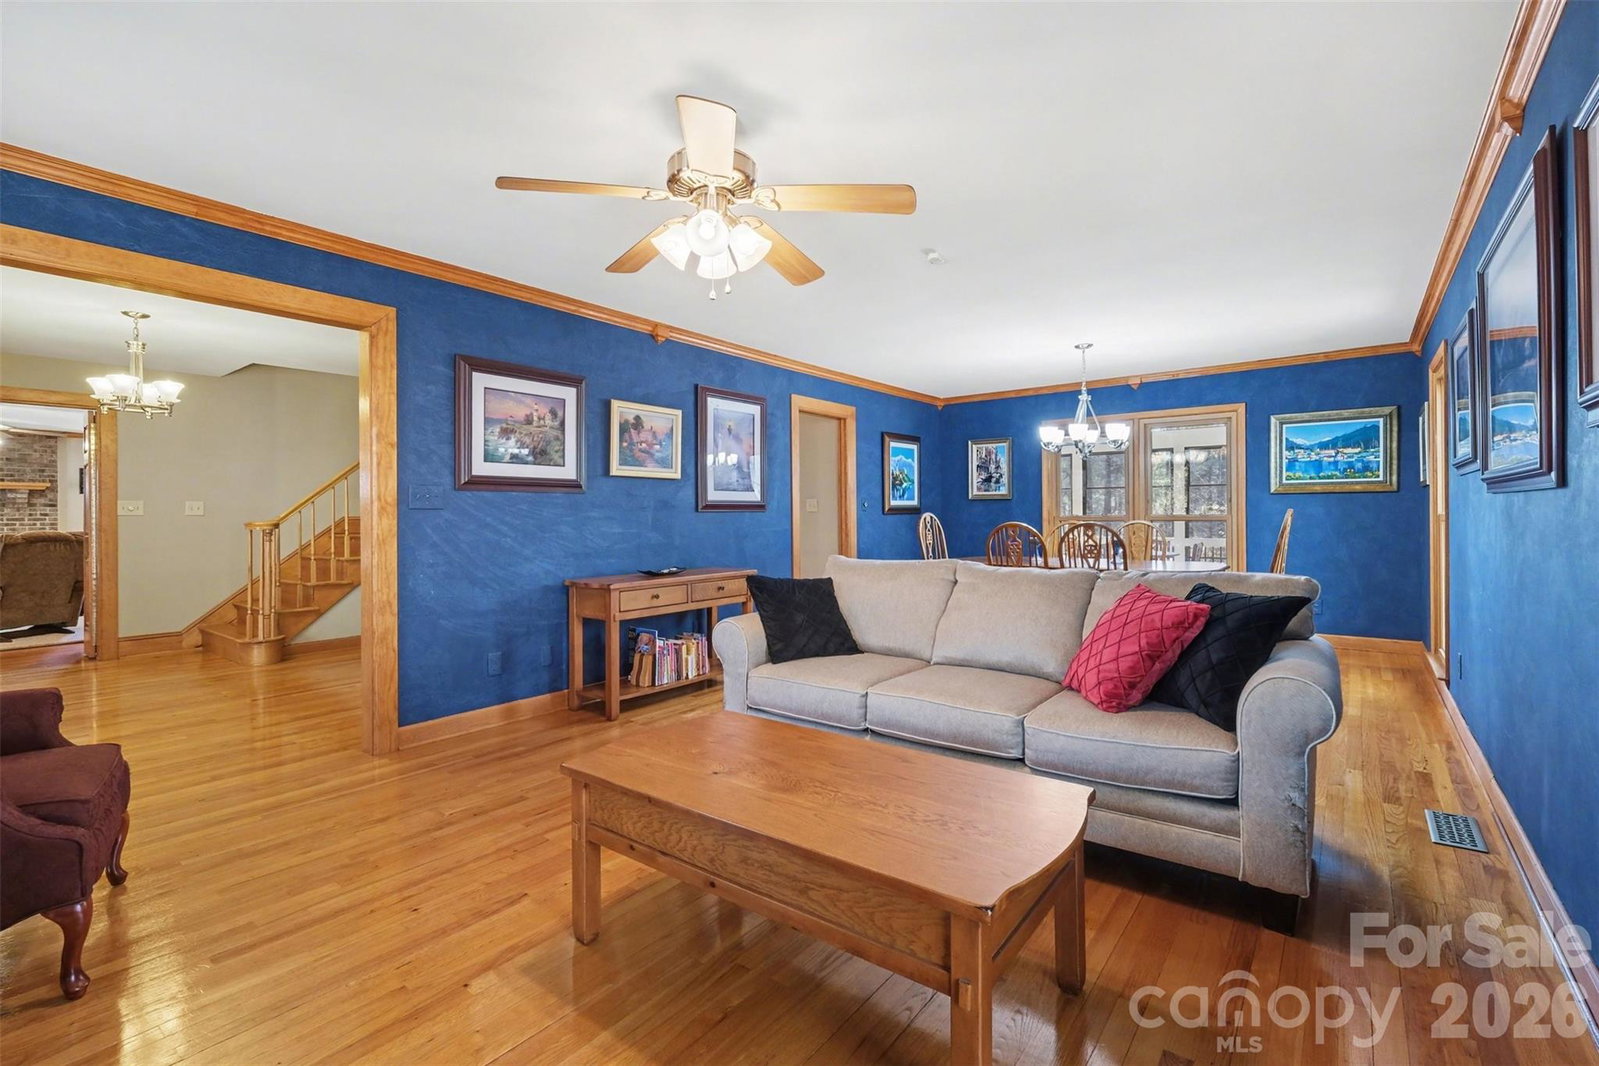
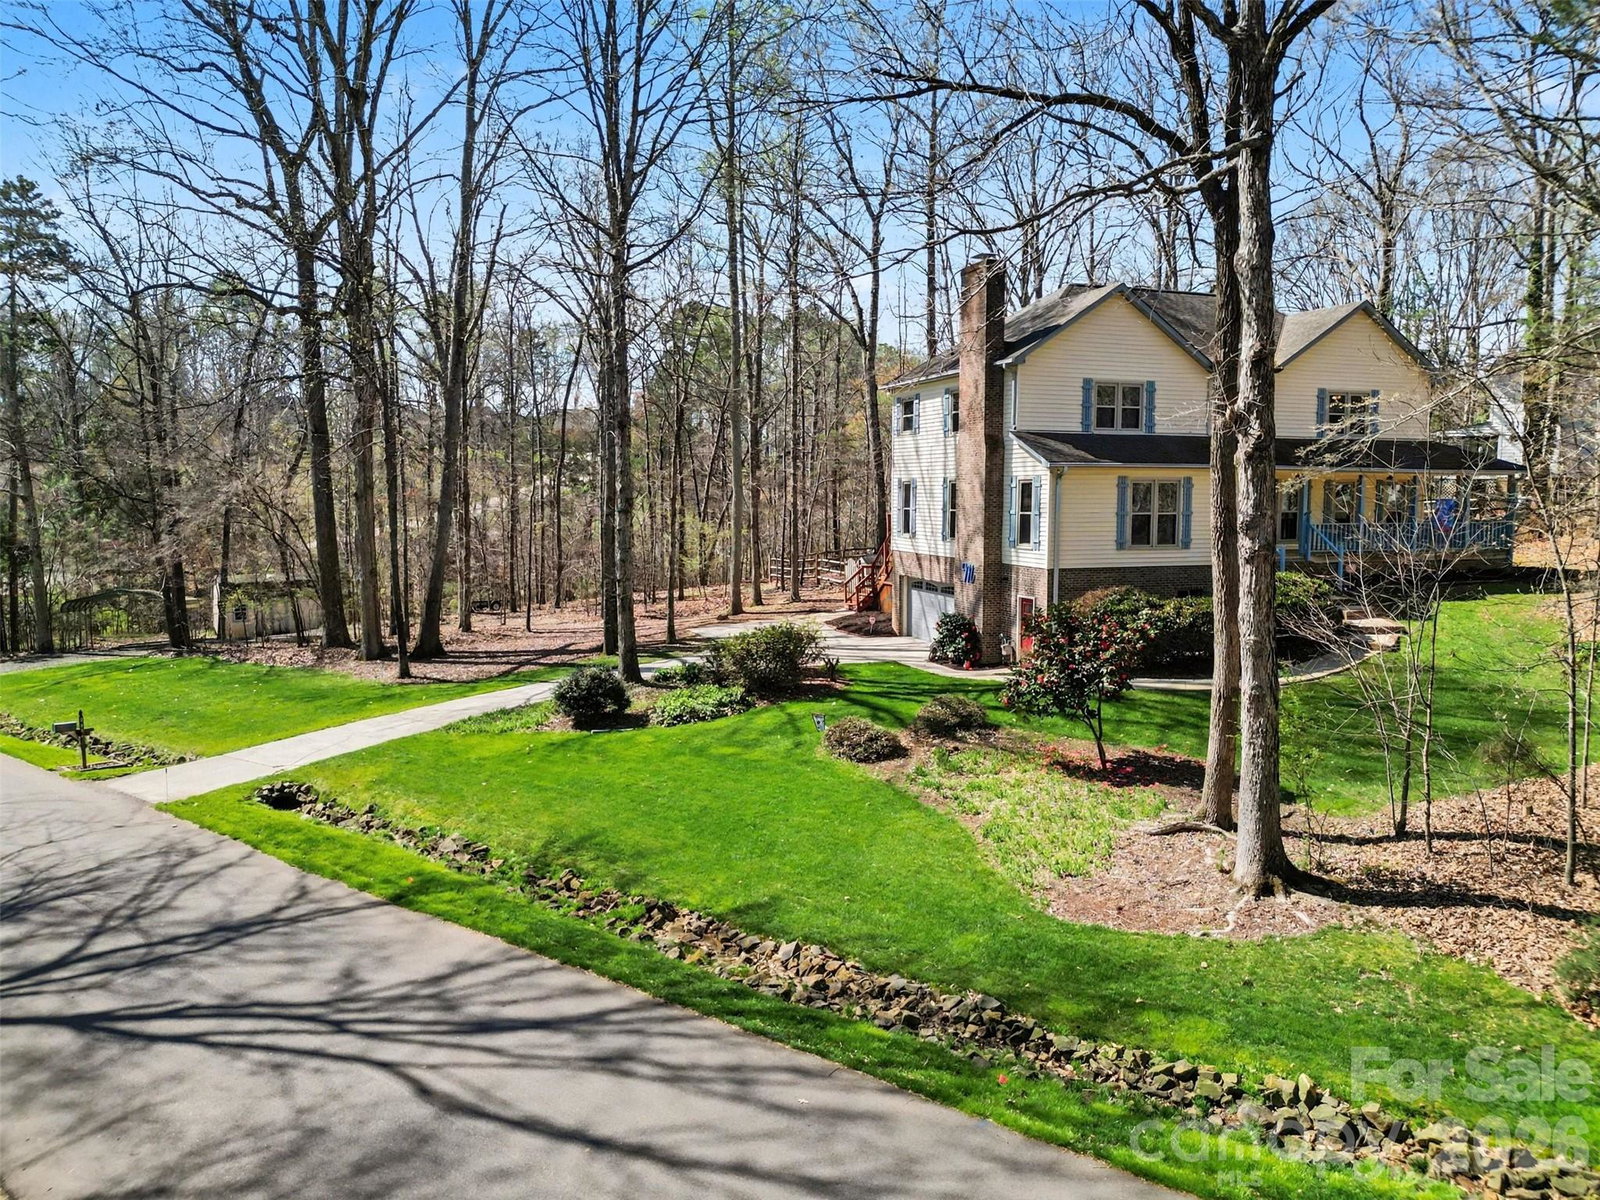
Welcome home to over an acre lot within the Town of Harrisburg. The beautiful, corner, wooded lot at the end of a street is very private. The house has a large wrap around porch to enjoy your morning coffee. Upon entering the wooden front door you will find a living space and dining room to the right and a family room with built-in bookshelves/storage and free standing wood burning stove to the left. The kitchen with pantry, laundry room with double utility sink and half bathroom are at the rear of the home. The first floor has hardwood and tile floors, plantation shutters and built-in bookcases. A huge screened in porch with EZE Breeze Screen Windows allowing for almost year round use can be found off the back kitchen door with a wall mounted television. Upstairs there are three secondary bedrooms with built-in desks (one is connected to the primary) and a full bathroom. The primary bedroom has a walk in closet and full bathroom with jetted tub and shower. The basement has been finished for additional living space and a full bathroom (stand up shower) with built in speakers and surround sound. Additional workspace with built in workbench and a two car garage complete the basement. The expansive lot has an additional driveway and parking spot, a carport and a wired shed. A level fire pit area can be found in the back of the partially fenced in property with abundant mature landscaping throughout the lot. An on-site well supports the outside spigot and irrigation system. Refrigerator in kitchen and basement to remain.
 “The data relating to real estate on this website derive in part from the Internet Data Exchange program. Brokers make an effort to deliver accurate information, but buyers should independently verify any information on which they will rely in a transaction. All properties are subject to prior sale, change or withdrawal. Neither The M Homes Group nor any listing broker shall be responsible for any typographical errors, misinformation, or misprints, and they shall be held totally harmless from any damages arising from reliance upon this data. This data is provided exclusively for consumers’ personal, non-commercial use and may not be used for any purpose other than to identify prospective properties they may be interested in purchasing. © 2026 Carolina Multiple Listing Services, Inc.”

