


+19199079906
The M Homes Group




Listing courtesy of EXP Realty LLC Ballantyne. 704-559-9169
Seller Representative EXP Realty LLC Ballantyne
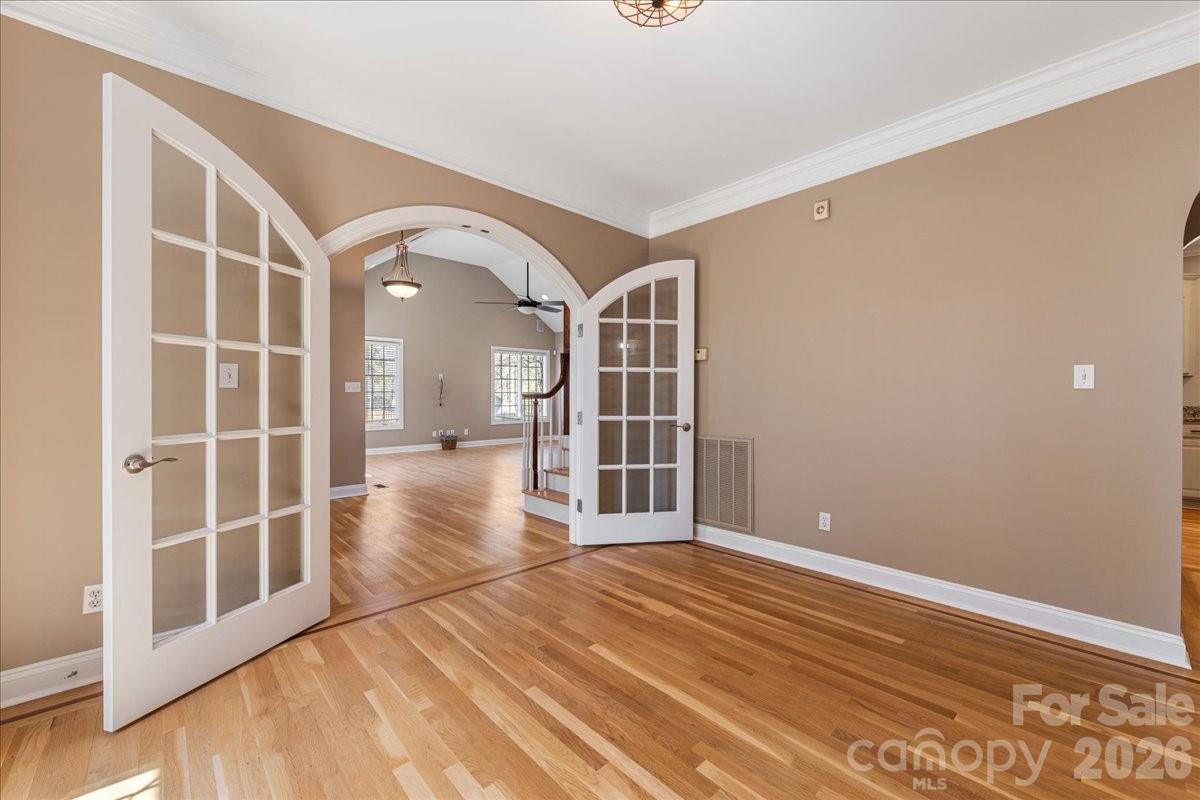
Welcome home to this beautifully maintained brick residence offering space, functionality, and freedom with no HOA! From the moment you arrive, you’ll appreciate the curb appeal and the convenience of a 2-car garage, including a tandem bay with extended depth and high ceilings perfect for larger vehicles, a workshop, or additional storage. A rear garage door provides easy access to the fully fenced, level backyard, ideal for entertaining, pets, or outdoor activities. Step inside to a bright and inviting layout. To the left of the entry, you’ll find a spacious living room filled with natural light from an abundance of windows. An additional flex space offers versatility for a formal dining room, home office, or playroom. A standout feature is the rustic wood accent wall, adding warmth and character to the home’s interior. The heart of the home is the expansive kitchen and dining area, offering ample space for cooking, gathering, and everyday living. Whether you’re hosting guests or enjoying a quiet night in, this open area is designed to accommodate it all. Just off the garage entry, a thoughtfully designed mudroom with a utility sink adds everyday convenience and functionality. Upstairs, you’ll find four generously sized bedrooms, providing plenty of space for family, guests, or additional work-from-home needs. All bathrooms have been tastefully updated, offering a fresh, modern feel throughout the second level. With its combination of space, updates, and no HOA restrictions, this home offers flexibility and comfort in a setting that’s hard to find. Don’t miss your opportunity to see all it has to offer, schedule your showing today!
 “The data relating to real estate on this website derive in part from the Internet Data Exchange program. Brokers make an effort to deliver accurate information, but buyers should independently verify any information on which they will rely in a transaction. All properties are subject to prior sale, change or withdrawal. Neither The M Homes Group nor any listing broker shall be responsible for any typographical errors, misinformation, or misprints, and they shall be held totally harmless from any damages arising from reliance upon this data. This data is provided exclusively for consumers’ personal, non-commercial use and may not be used for any purpose other than to identify prospective properties they may be interested in purchasing. © 2026 Carolina Multiple Listing Services, Inc.”

