


+19199079906
The M Homes Group







Listing courtesy of SM North Carolina Brokerage LLC. NONE
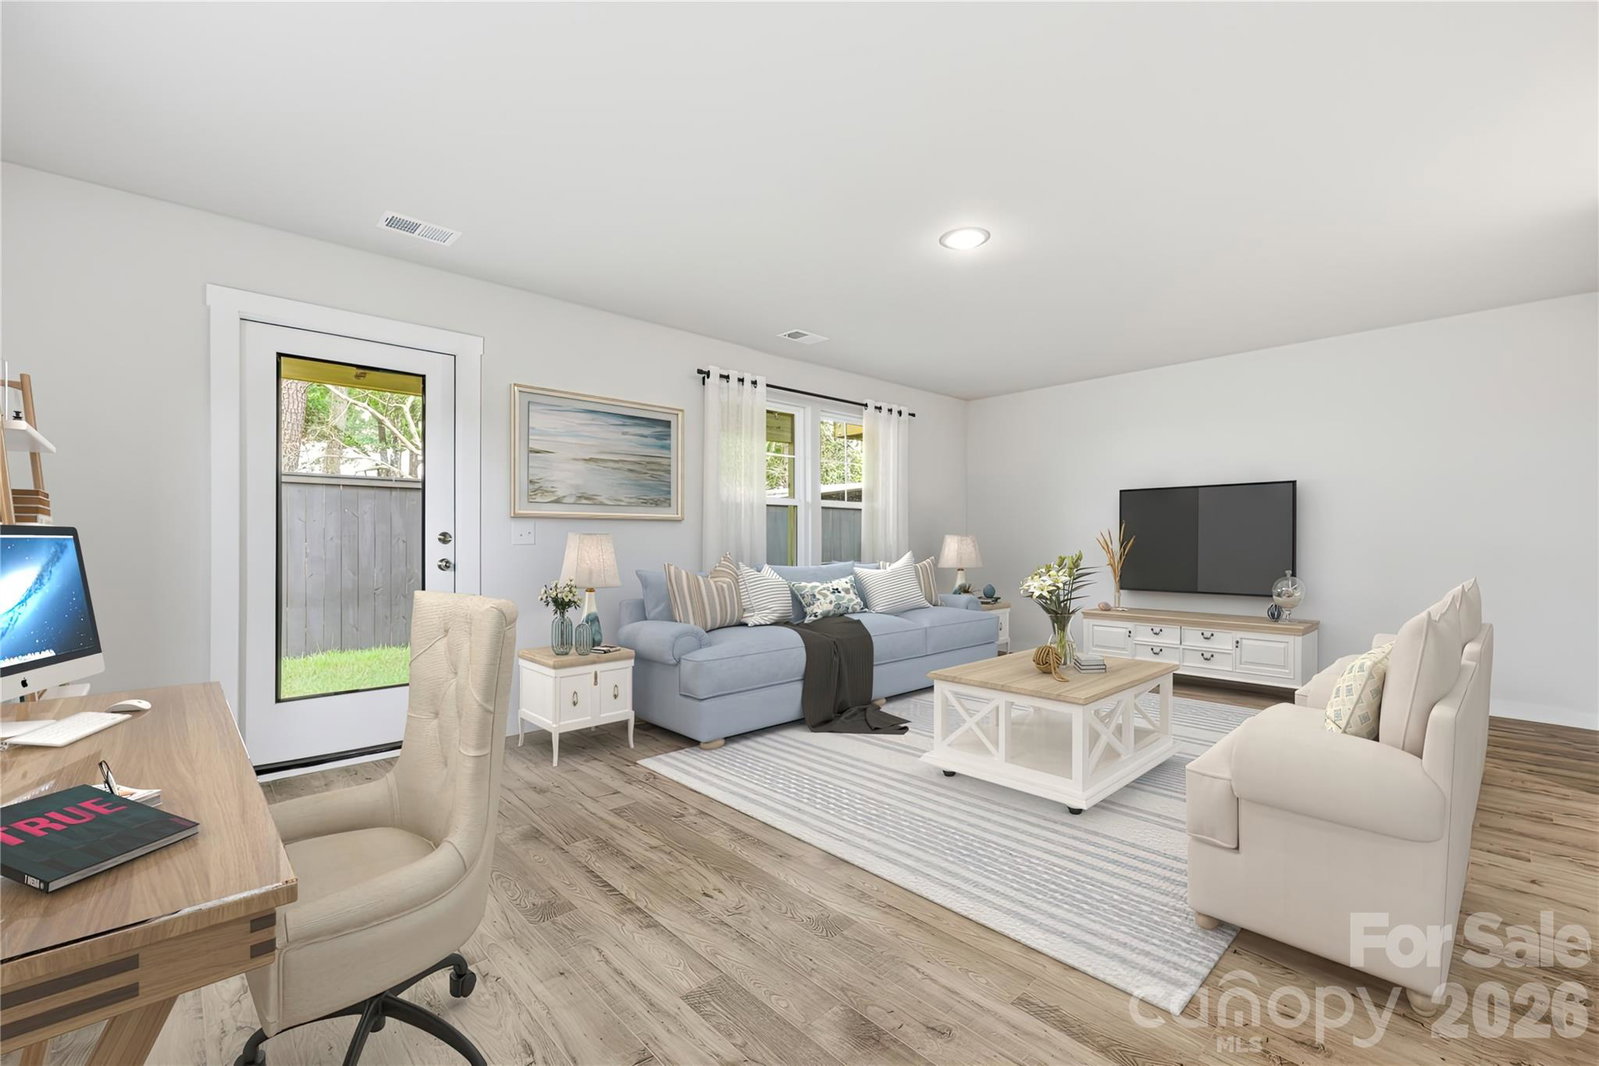
Step into the lifestyle you’ve been waiting for at one of Indian Trail’s best-kept secrets, where stylish new construction meets effortless, low-maintenance living. Designed across three thoughtfully planned levels, this inviting home offers exceptional space for everyday comfort, entertaining, and relaxing. The open-concept main level centers around a chef-inspired kitchen featuring a spacious sit-down island with a quartz countertop—perfect for meal preparation, casual dining, and gathering with friends. The adjoining dining area and welcoming great room flow together seamlessly, creating a bright and comfortable heart of the home. Upstairs, retreat to the private primary suite with a walk-in closet and a luxurious bath featuring a seated tile shower. Two additional bedrooms share a well-appointed hall bath and offer flexible space for family, guests, or a home office. The lower-level recreation room expands your possibilities and can easily become an office, playroom, fitness area, or additional bedroom. Step outside to unwind on the spacious private deck and look forward to planned community amenities that include walking trails, a pool, cabana, and dog park. Blinds, a refrigerator, washer and dryer, and the Living Connected Smart Home package add even more convenience. Shopping, dining, top-rated schools, recreation, and major commuter routes are all within easy reach. Make your move and close on this exceptional home before the New Year. Schedule an appointment with our Neighborhood Sales Manager to learn more about design selections and available closing-cost opportunities.
 “The data relating to real estate on this website derive in part from the Internet Data Exchange program. Brokers make an effort to deliver accurate information, but buyers should independently verify any information on which they will rely in a transaction. All properties are subject to prior sale, change or withdrawal. Neither The M Homes Group nor any listing broker shall be responsible for any typographical errors, misinformation, or misprints, and they shall be held totally harmless from any damages arising from reliance upon this data. This data is provided exclusively for consumers’ personal, non-commercial use and may not be used for any purpose other than to identify prospective properties they may be interested in purchasing. © 2026 Carolina Multiple Listing Services, Inc.”

