


+19199079906
The M Homes Group




Listing courtesy of RE/MAX Executive. cherieburris@gmail.com
Seller Representative RE/MAX Executive
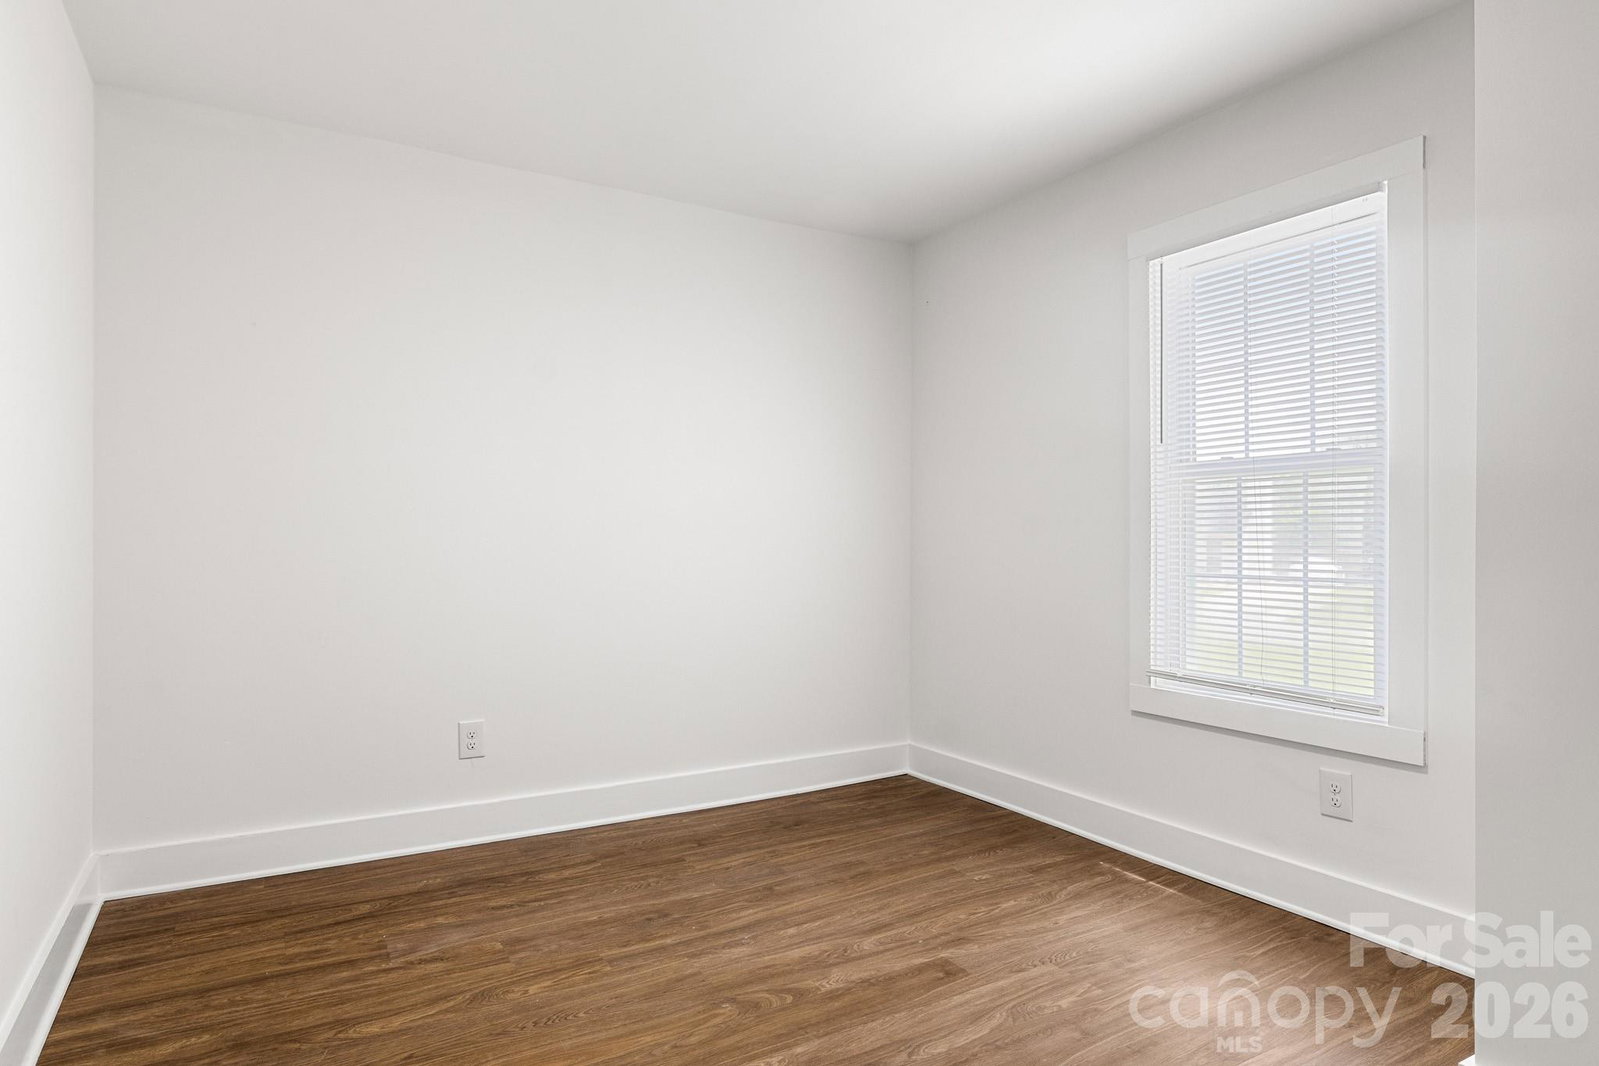
Charming 3 bedroom house ready for you to make your own! This newly refreshed home features beautiful Designer LVP flooring throughout the home. The open floorplan is perfect for entertaining guests or family! The Kitchen is AWESOME w/ white cabinetry & countertops, a HUGE kitchen island/tall bar with seating, a SS Dishwasher, Microwave, and Range! LOTS of counterspace too! The Dining area is just off from the kitchen for easy entertaining. The laundry closet is on the edge of the kitchen. Flex space at the front of the home would make a wonderful home office or another cozy sitting area. The living room features a modern ceiling fan and provides that extra space for company! The Primary Suite is your own oasis featuring modern ceiling fan, two closets, & walk-in shower with single designer vanity. There are two additional bedrooms and a Full bath w/single designer vanity & tub/shower combo. The unfinished, detached garage is over 580 sqft with great potential! It fits 2 vehicles and could be customized for storage, made into a workshop or space to enjoy a hobby, or anything else you can imagine! The backyard is large with a partial fence around the back. The covered front porch is the perfect spot to sit and enjoy the sounds and sights of a gorgeous Carolina evening! This home has so much space to make your own and so many features to love, come see it today!!
 “The data relating to real estate on this website derive in part from the Internet Data Exchange program. Brokers make an effort to deliver accurate information, but buyers should independently verify any information on which they will rely in a transaction. All properties are subject to prior sale, change or withdrawal. Neither The M Homes Group nor any listing broker shall be responsible for any typographical errors, misinformation, or misprints, and they shall be held totally harmless from any damages arising from reliance upon this data. This data is provided exclusively for consumers’ personal, non-commercial use and may not be used for any purpose other than to identify prospective properties they may be interested in purchasing. © 2026 Carolina Multiple Listing Services, Inc.”

/u.realgeeks.media/mhomesgroup/black_logo/logo_black_MHG.PNG)