


+19199079906
The M Homes Group







Listing courtesy of Century 21 Town & Country Rlty. jennifercoleman.realtor@gmail.com
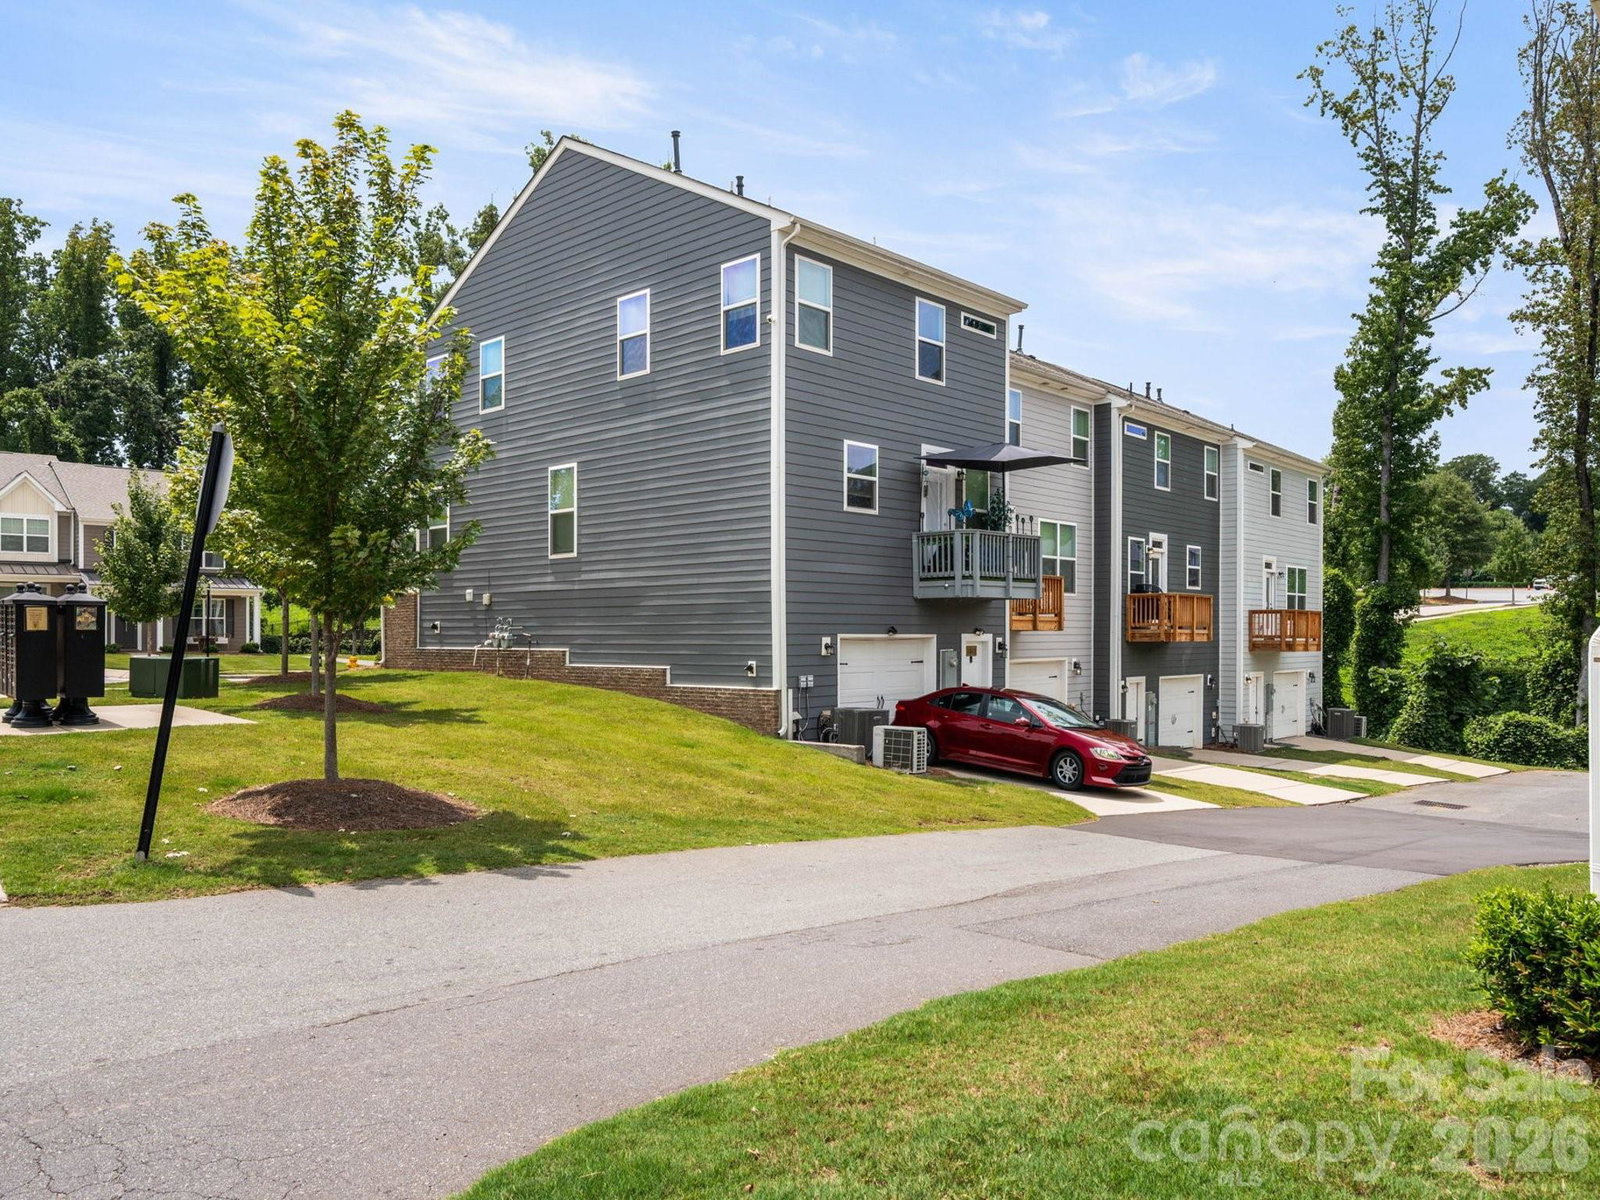
END-UNIT WITH FINISHED WALK-OUT BASEMENT ? 2,045 SQ FT OF UPGRADED LIVING SPACE ? LOW $200/MO HOA ? Welcome home to this impeccably maintained, move-in-ready townhome in Belmont’s Laurel Walk! ? KEY HIGHLIGHTS: Premium end-unit lot offering enhanced natural light and privacy, 3 spacious bedrooms, 2 full bathrooms, and 2 convenient half bathrooms. ? MAIN LEVEL LIVING: Open-concept design showcasing a chef-inspired kitchen with crisp quartz countertops, glacier gray cabinetry with crown molding, a bold navy center island, subway tile backsplash, stainless steel appliances, and a gas range. Durable luxury vinyl plank flooring carries through the main level, complemented by oak-tread stairs and an elegant tray ceiling in the foyer. ? PRIMARY RETREAT: Spacious upper-level primary suite complete with a custom walk-in closet and an ensuite bath featuring a tiled walk-in shower with semi-frameless glass. Upper-level laundry includes custom built-in organization. ? FINISHED LOWER LEVEL: Fully finished walk-out basement flex room with a private half bath—perfect for a quiet home office, gym, media lounge, or private guest retreat. Attached garage includes extensive custom storage solutions. ? UNBEATABLE BELMONT LOCATION: Minutes to Downtown Belmont's vibrant dining, breweries, and boutique shopping, with quick access to the Catawba River, Lake Wylie, I-85, Charlotte Douglas International Airport, and Uptown Charlotte. Don’t miss this rare combination of finished basement space, end-unit privacy, and low-maintenance living in Gaston County!
 “The data relating to real estate on this website derive in part from the Internet Data Exchange program. Brokers make an effort to deliver accurate information, but buyers should independently verify any information on which they will rely in a transaction. All properties are subject to prior sale, change or withdrawal. Neither The M Homes Group nor any listing broker shall be responsible for any typographical errors, misinformation, or misprints, and they shall be held totally harmless from any damages arising from reliance upon this data. This data is provided exclusively for consumers’ personal, non-commercial use and may not be used for any purpose other than to identify prospective properties they may be interested in purchasing. © 2026 Carolina Multiple Listing Services, Inc.”

/u.realgeeks.media/mhomesgroup/black_logo/logo_black_MHG.PNG)