


+19199079906
The M Homes Group




Listing courtesy of RE/MAX Executive. paulasargent2012@gmail.com
Seller Representative RE/MAX Executive
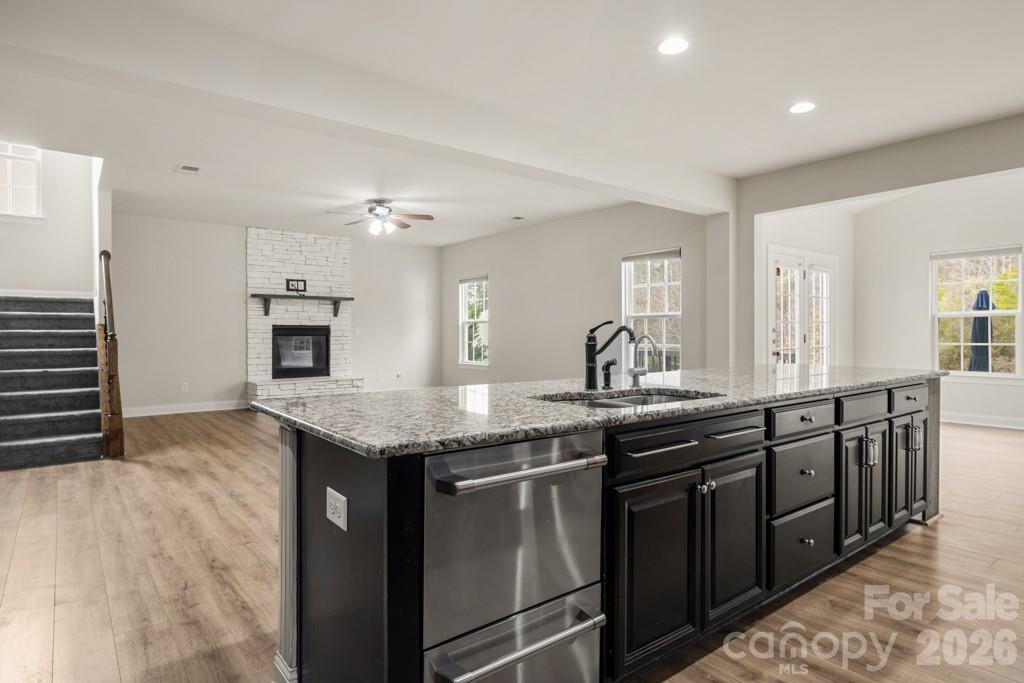
Welcome home to space, comfort, and connection in this beautifully maintained 5-bedroom, 3.5-bath 3-story home offering over 4,300 square feet on a quiet cul-de-sac home-site! The inviting front porch sets the tone as you step inside to an open, light-filled floor plan designed for both everyday living and entertaining. The spacious great room with fireplace flows seamlessly into the kitchen, featuring a large island, abundant cabinetry, pantry, and an easy connection to the dining area. Whether hosting gatherings or enjoying a quiet evening at home, the layout offers flexibility and function. The main level includes a dedicated home office and sunroom. Upstairs, the generous primary suite provides a private retreat with a well-appointed bath and walk-in closet. Three additional bedrooms and loft area offer ample space for family or guests, while the third-level bonus/media room and yet another bedroom creates the perfect setting for movie nights, gaming, or a private getaway. Outdoor living is just as appealing, with a rear deck overlooking the fenced backyard and firepit, ideal for grilling, relaxing, or entertaining. New garage door opener just installed (March 2026). Neighborhood amenities: Community pool, playground, sport courts, and sidewalks. This home offers the perfect balance of tranquility and accessibility, just minutes from Charlotte, Pineville, and Ballantyne.
 “The data relating to real estate on this website derive in part from the Internet Data Exchange program. Brokers make an effort to deliver accurate information, but buyers should independently verify any information on which they will rely in a transaction. All properties are subject to prior sale, change or withdrawal. Neither The M Homes Group nor any listing broker shall be responsible for any typographical errors, misinformation, or misprints, and they shall be held totally harmless from any damages arising from reliance upon this data. This data is provided exclusively for consumers’ personal, non-commercial use and may not be used for any purpose other than to identify prospective properties they may be interested in purchasing. © 2026 Carolina Multiple Listing Services, Inc.”

