


+19199079906
The M Homes Group






Listing courtesy of EXP Realty LLC Rock Hill. nick.may@exprealty.com
Seller Representative EXP Realty LLC Rock Hill
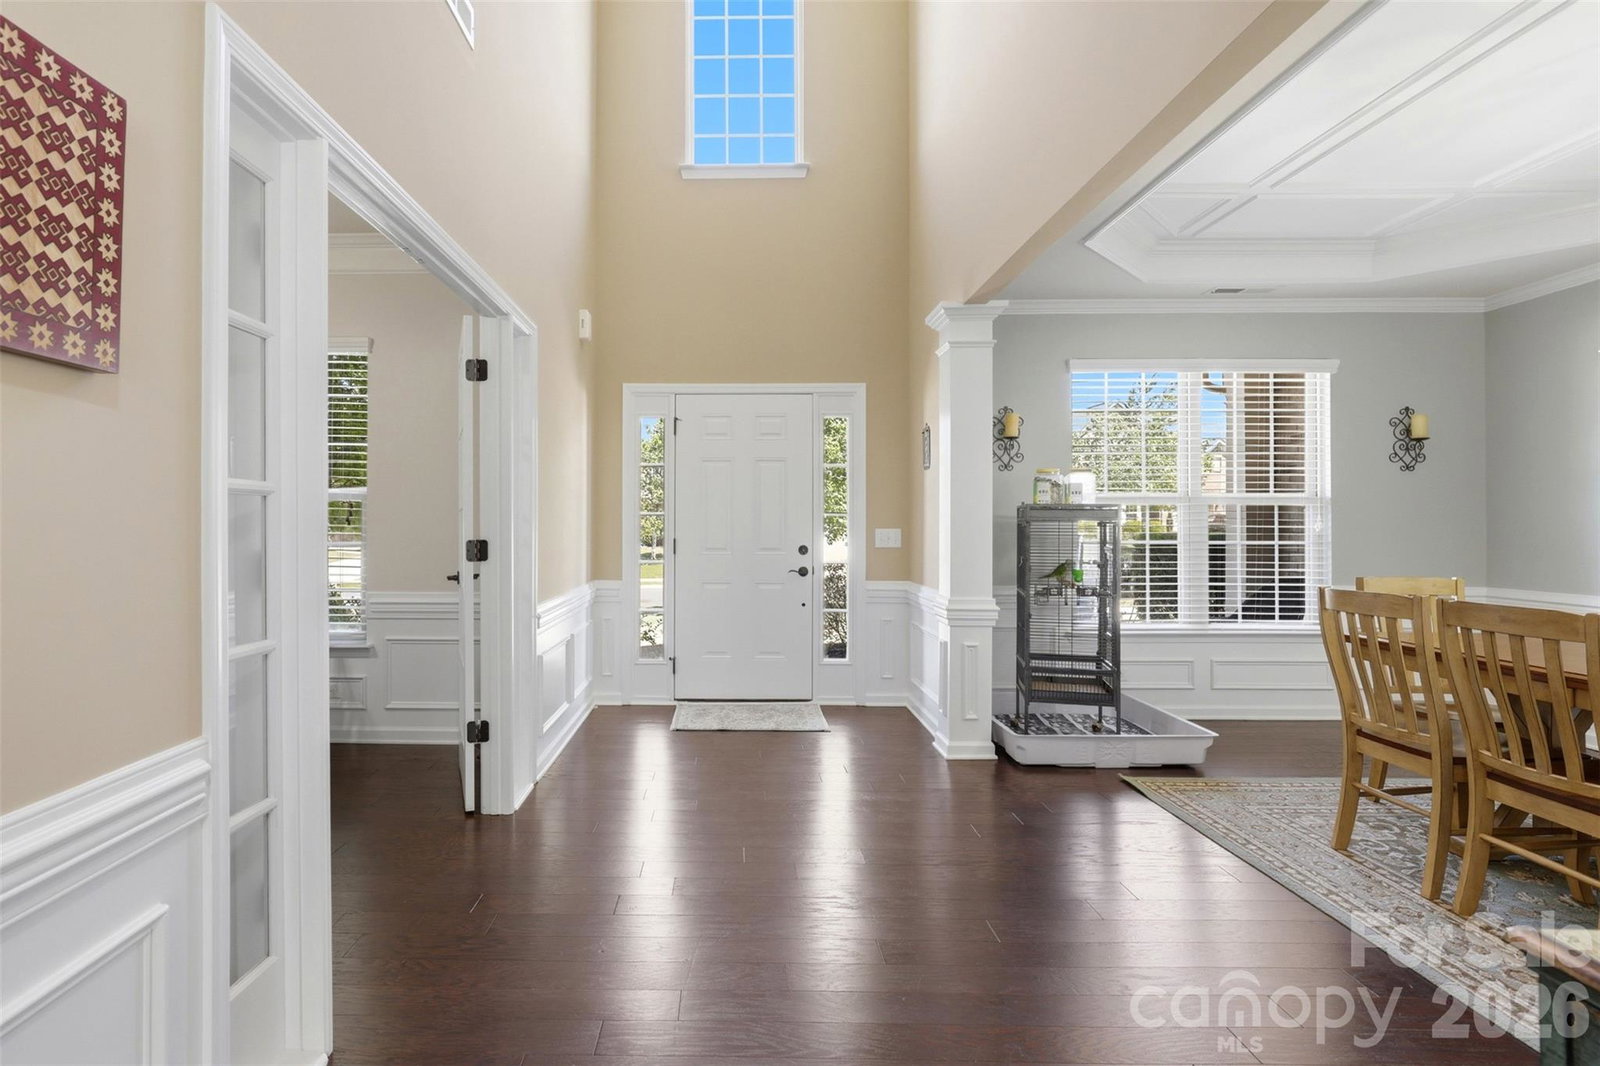
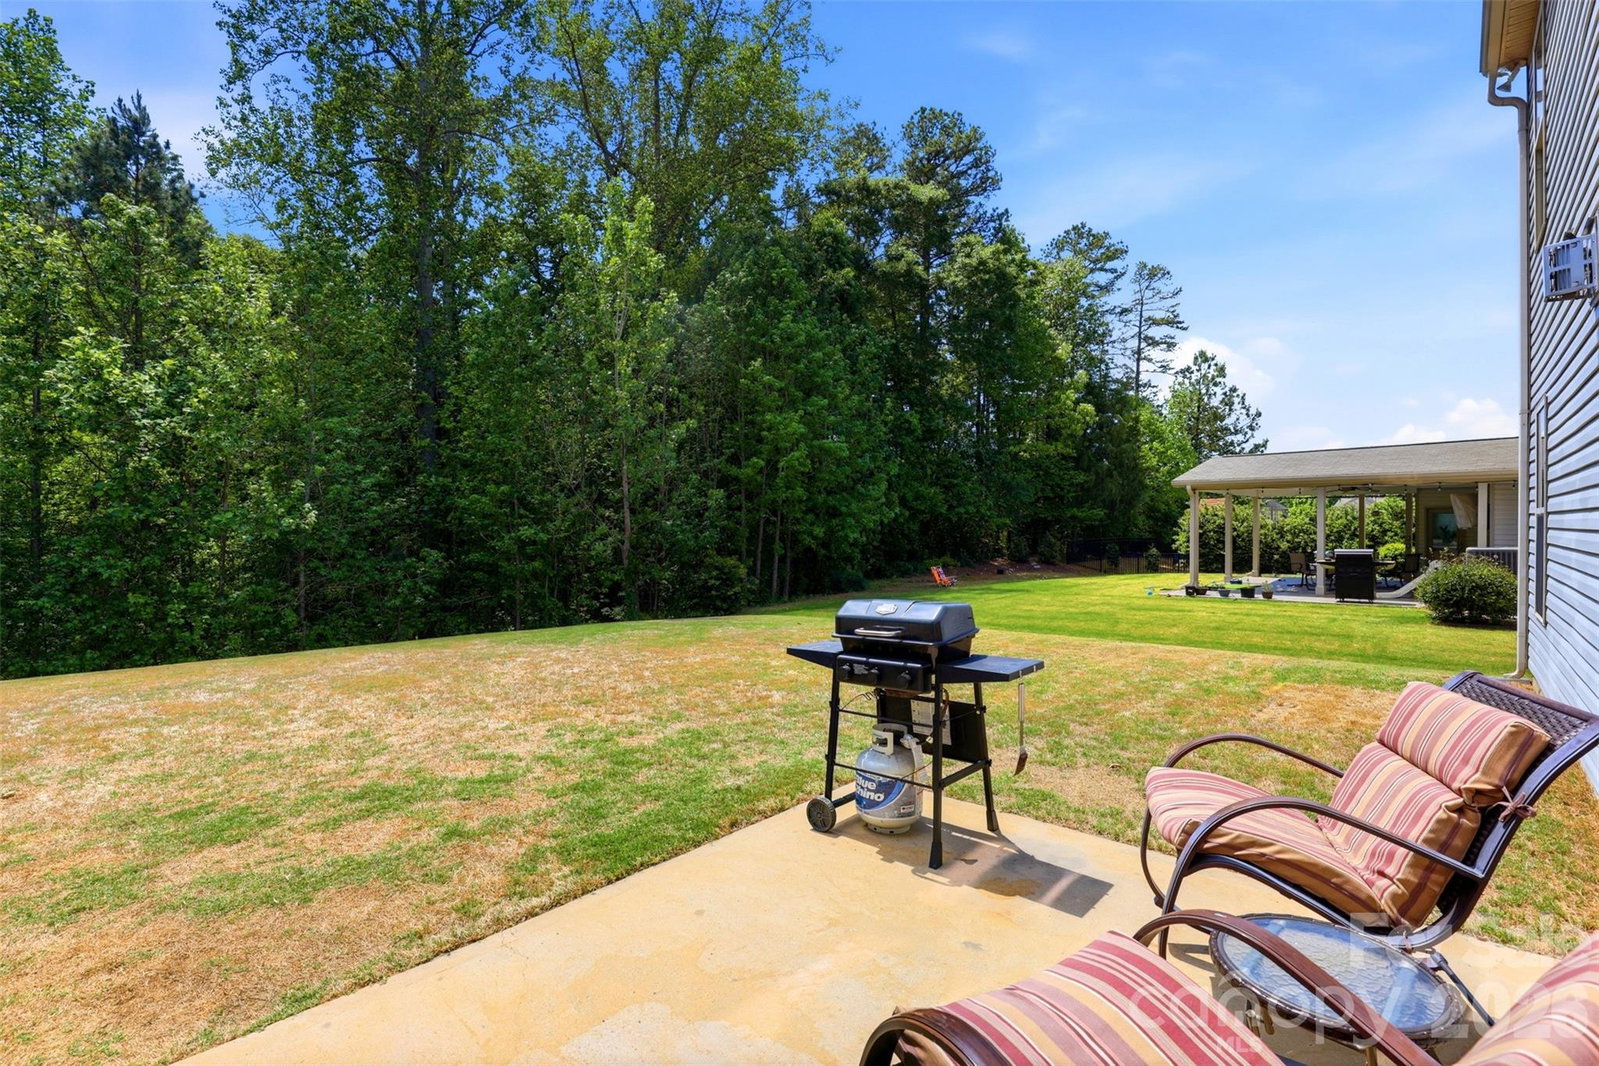
Stop scrolling! This is the one buyers wait for in Audubon Lake. One of the community’s larger floor plans, this home delivers space, function and location in all the right ways. The main level is designed for both everyday living and entertaining, featuring a formal dining room, dedicated office and a full guest suite. The spacious living area is anchored by a gas fireplace and equipped with surround sound, creating an ideal setting for relaxing or hosting. It flows seamlessly into a sunroom filled with natural light, while the butler’s pantry adds both convenience and additional storage. A large laundry room on the main level adds everyday practicality with the added bonus of a drop zone right as you enter from the 2 car garage. Upstairs, the oversized primary suite offers a private retreat with a sitting area. Three additional bedrooms and a large bedroom/bonus room provide flexibility for a variety of needs. Major updates include two commercial-grade HVAC units installed in 2023. The home is also equipped with solar panels, which will be paid off by the seller at closing, offering long-term energy efficiency. Set on a lot that backs to wooded views, the property provides access to walking trails leading to the neighborhood pond, creating a peaceful outdoor setting. Residents of Audubon Lake enjoy amenities including a pool with water slides, a play area and a multi-use field, all just a short distance away. Located in Indian Land’s growing U.S. 521 corridor, this home offers convenient access to Ballantyne, Fort Mill and the greater Charlotte area, along with nearby shopping, dining and everyday essentials.
 “The data relating to real estate on this website derive in part from the Internet Data Exchange program. Brokers make an effort to deliver accurate information, but buyers should independently verify any information on which they will rely in a transaction. All properties are subject to prior sale, change or withdrawal. Neither The M Homes Group nor any listing broker shall be responsible for any typographical errors, misinformation, or misprints, and they shall be held totally harmless from any damages arising from reliance upon this data. This data is provided exclusively for consumers’ personal, non-commercial use and may not be used for any purpose other than to identify prospective properties they may be interested in purchasing. © 2026 Carolina Multiple Listing Services, Inc.”

