


+19199079906
The M Homes Group




Listing courtesy of Keller Williams Select. denisd@kw.com
Seller Representative Keller Williams Select
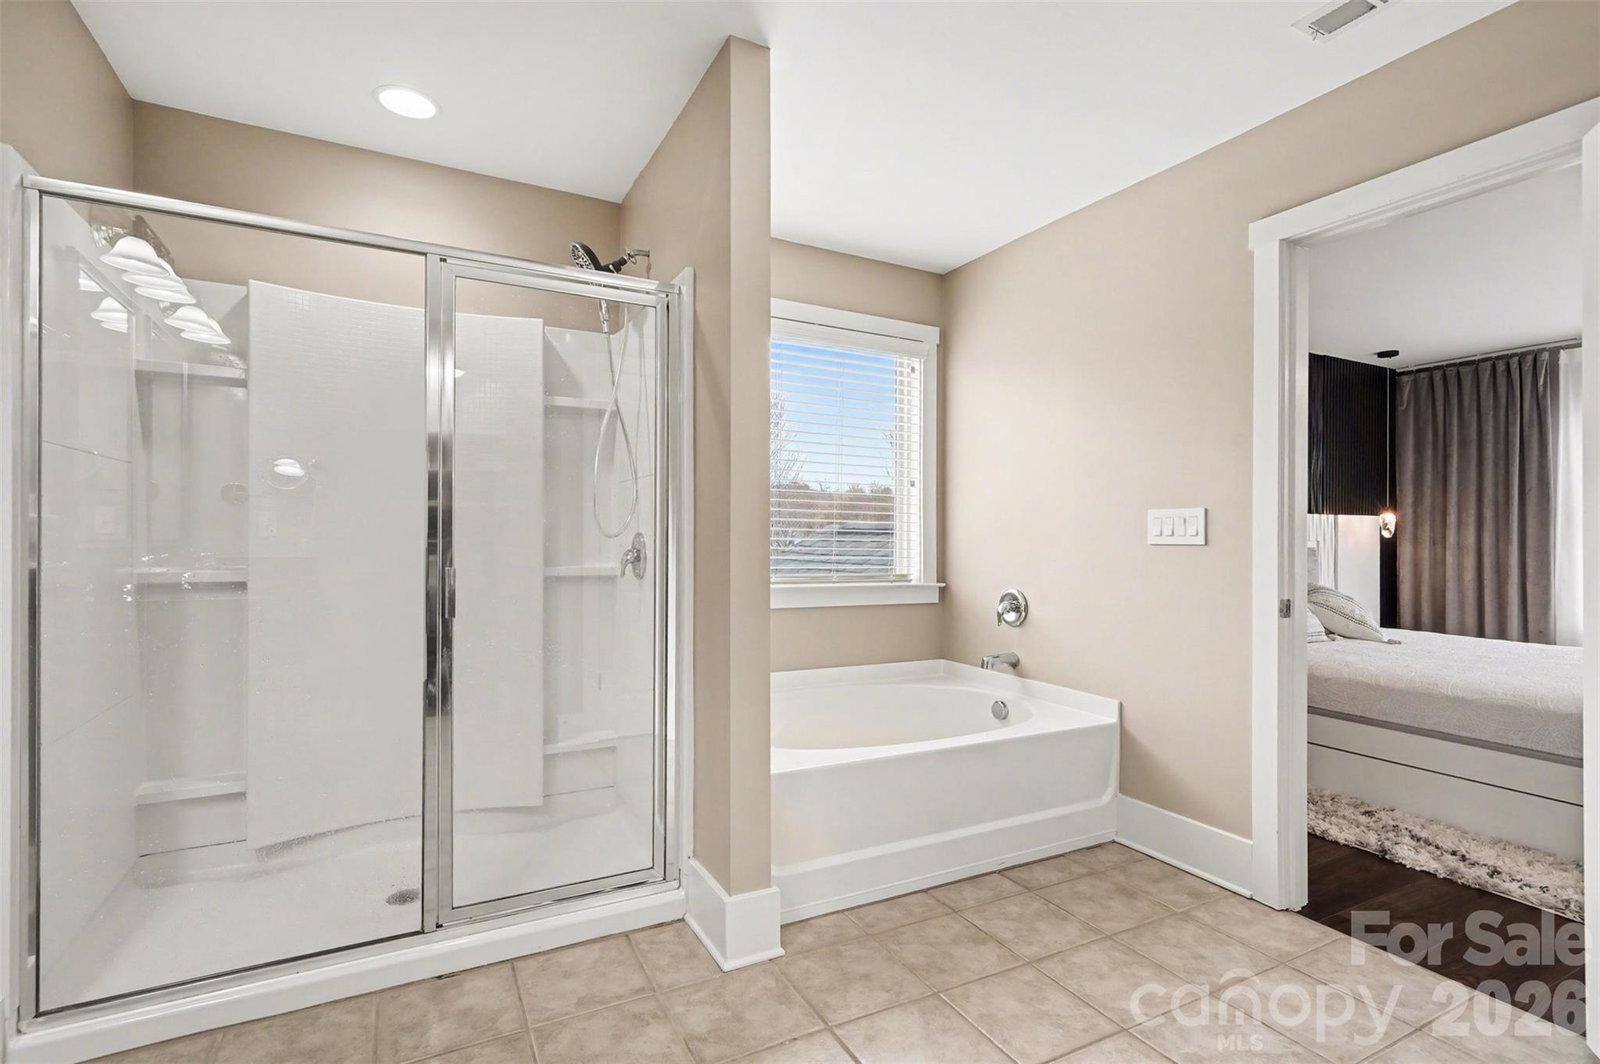
This one seriously has the wow factor. 8068 Bryson Road offers 4 bedrooms, 2.4 baths, 3,153 sq ft, a 3-car garage, and the kind of backyard setup buyers dream about. Inside, you’ll find a home office, formal dining room, open living spaces, and a gourmet kitchen with granite counters and tons of cabinet space opening to an oversized family room. Upstairs has new laminate flooring, and the updated bathroom feels straight out of a luxury hotel with custom tile, glass, and heated floors. But the real showstopper is outside—a custom covered porch with vaulted wood ceiling, stone fireplace, outdoor kitchen, cooler, dual beer taps, and entertainment space overlooking a private backyard. All in a prime Indian Land location close to great schools, I-485, Fort Mill, Pineville, Ballantyne, and endless shopping and dining.
 “The data relating to real estate on this website derive in part from the Internet Data Exchange program. Brokers make an effort to deliver accurate information, but buyers should independently verify any information on which they will rely in a transaction. All properties are subject to prior sale, change or withdrawal. Neither The M Homes Group nor any listing broker shall be responsible for any typographical errors, misinformation, or misprints, and they shall be held totally harmless from any damages arising from reliance upon this data. This data is provided exclusively for consumers’ personal, non-commercial use and may not be used for any purpose other than to identify prospective properties they may be interested in purchasing. © 2026 Carolina Multiple Listing Services, Inc.”

