


+19199079906
The M Homes Group




Listing courtesy of NorthGroup Real Estate LLC. bfergi@comporium.net
Seller Representative NorthGroup Real Estate LLC
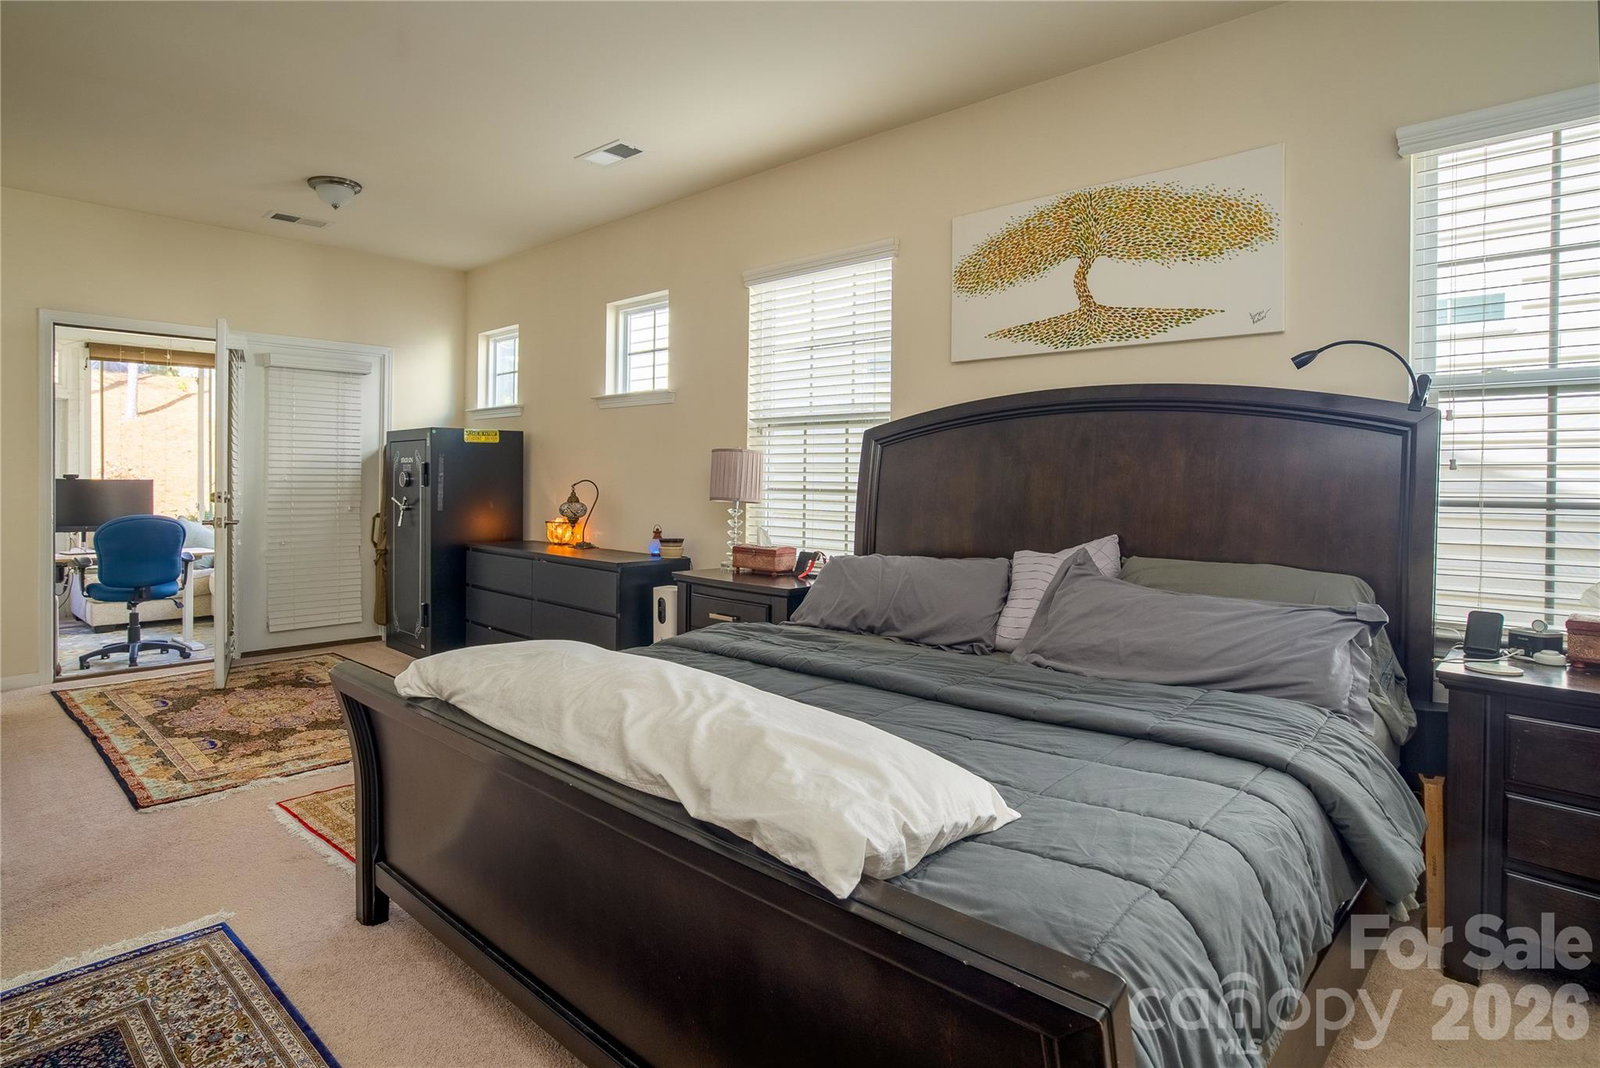
Immaculate 1.5 story, desirable Dorchester floor plan in Carolina Reserve in Indian Land. 4 Bedrooms and 3 Full Baths, with gorgeous wood floors downstairs in common areas. Open concept living with huge kitchen island, spacious kitchen with lots of cabinetry, stainless steel appliances and breakfast area! Gas burning fireplace in the large GR, and lots of windows and natural light throughout the home. The owners retreat on the first floor includes a sitting area with exit to the three season sun room. Split bedroom plan offers two additional secondary bedrooms and full bath. Upstairs there is a large loft and bedroom with full bath and walk in closet! The rear yard has a gorgeous paver patio with built in grill, large seating area and full irrigation system with separate meter. This home offers great space for relaxing or entertaining inside and out. The community provides a resort-like ammenity package: clubhouse, fitness center, outdoor pool, dog park, walking trails, and playground. Just minutes to dining, shopping, Costco, and Target! Totally and carefully cared for, the home can be yours! Washer, dryer, refrigerator to remain as does the whole house built in speaker system with Denon receiver. See list of upgrades in associated document section. Too many to list!
 “The data relating to real estate on this website derive in part from the Internet Data Exchange program. Brokers make an effort to deliver accurate information, but buyers should independently verify any information on which they will rely in a transaction. All properties are subject to prior sale, change or withdrawal. Neither The M Homes Group nor any listing broker shall be responsible for any typographical errors, misinformation, or misprints, and they shall be held totally harmless from any damages arising from reliance upon this data. This data is provided exclusively for consumers’ personal, non-commercial use and may not be used for any purpose other than to identify prospective properties they may be interested in purchasing. © 2026 Carolina Multiple Listing Services, Inc.”

