


+19199079906
The M Homes Group




Listing courtesy of Austin-Barnett Realty LLC. myra@abcharlotte.com
Seller Representative Austin-Barnett Realty LLC
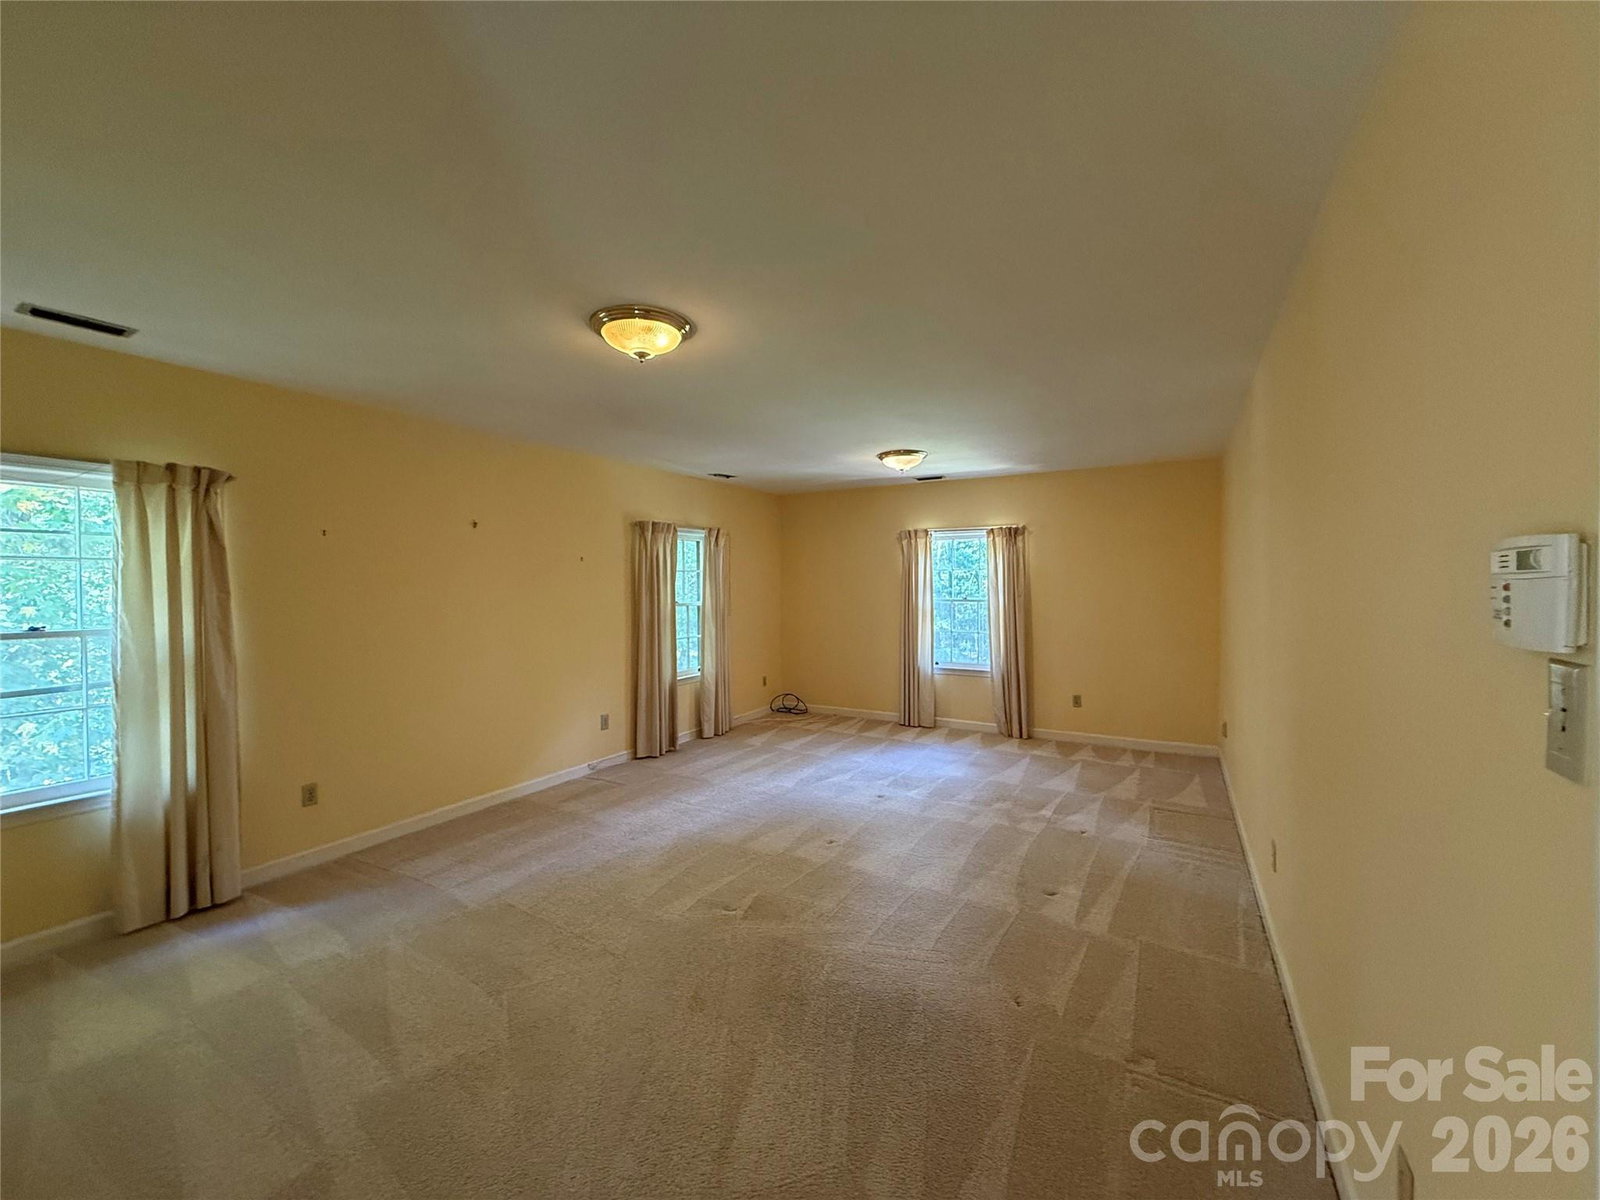
Seller is offering a $25,000 CREDIT for upgrades! Beautiful and quiet lot on the water includes a home that has enough room for everyone and includes an in-law suite. Formal living room with fireplace, formal dining room with wooden floors, and den with a fireplace, built in cabinet /wet bar. Flex room that could be made into an office or a quiet space with great views of the lake. Sunporch that opens up to the living room and den. Kitchen and breakfast room have a direct view to the lake. Kitchen includes an Island, breakfast bar and desk. Great number of cabinets that has been resurfaced recently. Electric cooktop, double ovens and refrigerator. Upstairs has 4 bedrooms, 3 baths. The primary bedroom is a large suite, with walk-in closets. The bath has a shower and a separate tub. Basement area has a study with a fireplace, gym with equipment, game area and a wine cooler with cedar racks and a cooler that keeps the room at the right temp for storing wine. There are an additional storage and workshop with interior and exterior entrances. Main level has a 2nd living area with a bedroom, living room, full bath and walk-in closet. You can get access with an interior door or an exterior entrance. Perfect for in-law suite.
 “The data relating to real estate on this website derive in part from the Internet Data Exchange program. Brokers make an effort to deliver accurate information, but buyers should independently verify any information on which they will rely in a transaction. All properties are subject to prior sale, change or withdrawal. Neither The M Homes Group nor any listing broker shall be responsible for any typographical errors, misinformation, or misprints, and they shall be held totally harmless from any damages arising from reliance upon this data. This data is provided exclusively for consumers’ personal, non-commercial use and may not be used for any purpose other than to identify prospective properties they may be interested in purchasing. © 2026 Carolina Multiple Listing Services, Inc.”

