


+19199079906
The M Homes Group




Listing courtesy of COMPASS. grant.wilsterman@gmail.com
Seller Representative COMPASS
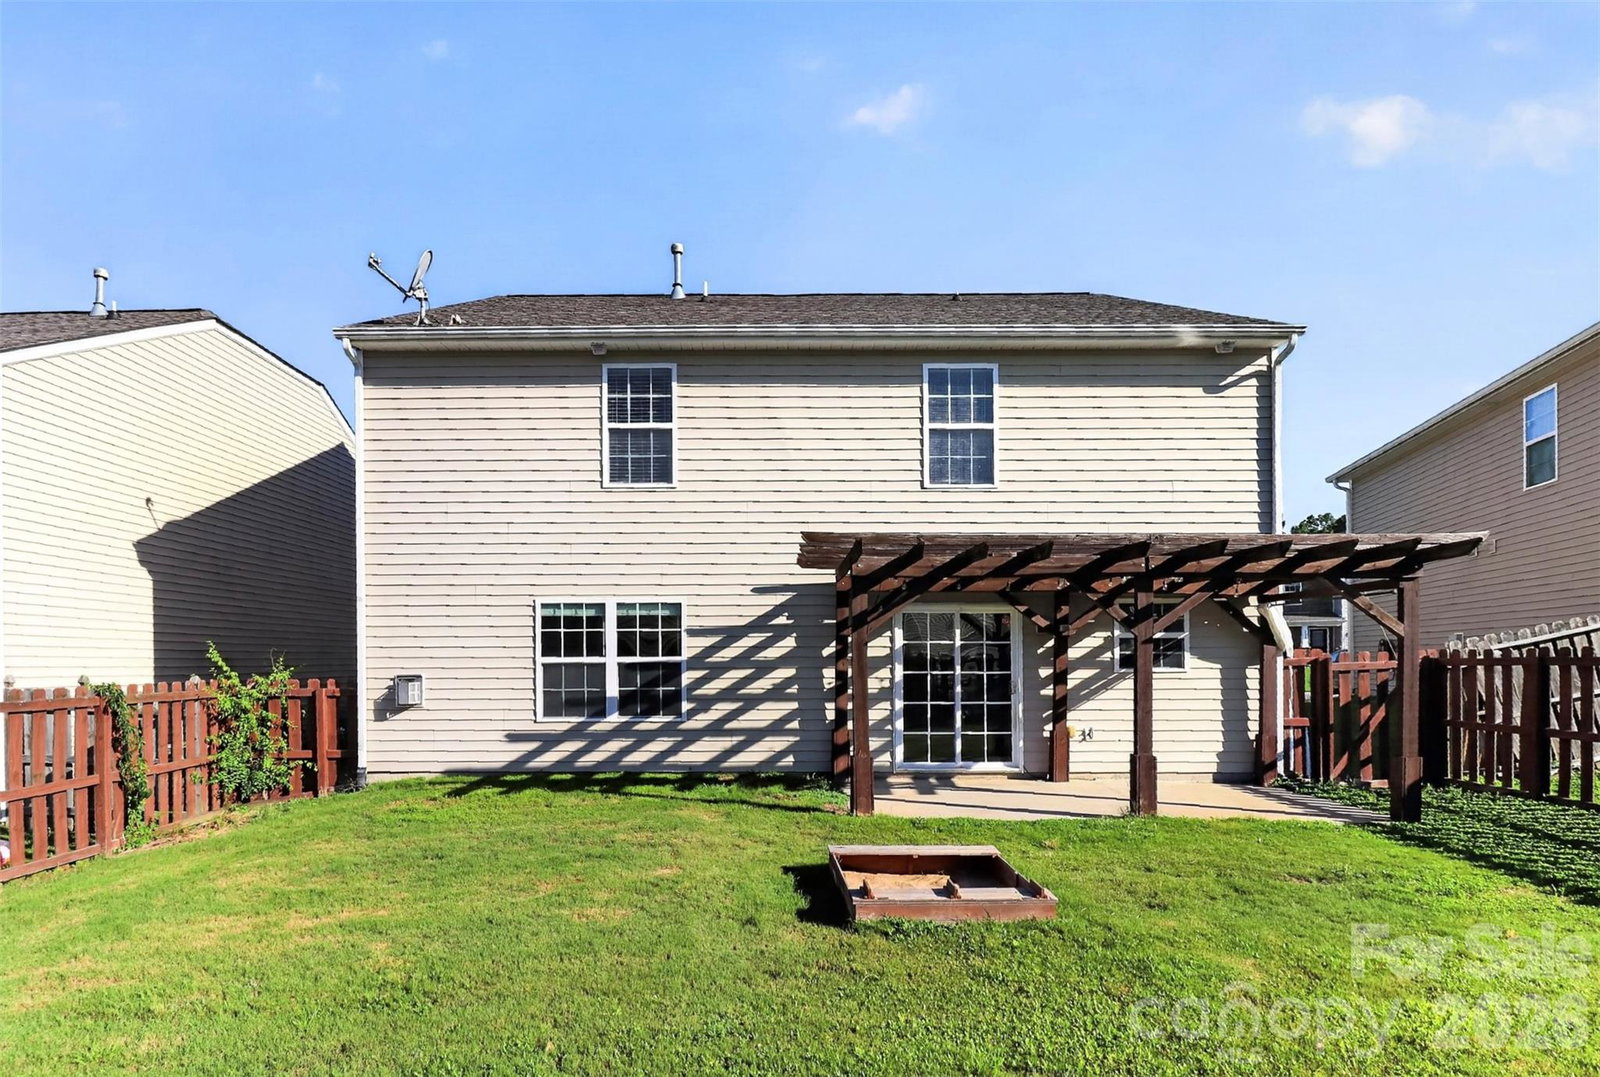
Welcome home to this beautifully maintained 4 bedroom, 2.5 bath home in the sought-after Reid Pointe community. Thoughtfully updated and move-in ready, this home checks all the right boxes for buyers looking for comfort, style, and convenience in Indian Land. The main living floor features a modern, open concept living room, dining area, and kitchen. The kitchen has been updated with granite countertops, white cabinets, and classic subway tile backsplash, complemented by stainless steel range, microwave, and dishwasher. Off the foyer is a large formal dining room that could easily be used as a home office as well. Fresh paint throughout the majority of the interior gives the home a clean, refreshed feel from the moment you walk in. Upstairs, the spacious primary suite features vaulted ceilings, ensuite bathroom, and large walk-in closet. Three additional bedrooms, a full bath, and a dedicated laundry room round out the upper level. Out back, the fully fenced flat yard offers privacy and space to enjoy the outdoors, complete with a pergola that adds shade and character to the patio area. Trees along the fence line are well on their way to creating a lush, private backdrop. A 2-car garage with epoxy flooring and a recently replaced water heater add everyday practicality and peace of mind for the next owner. Residents of Reid Pointe enjoy access to a community pool, and the location puts you close to shopping, dining, and entertainment along the Indian Land and Ballantyne corridors. Buyers and buyer agents are encouraged to come see this one in person!
 “The data relating to real estate on this website derive in part from the Internet Data Exchange program. Brokers make an effort to deliver accurate information, but buyers should independently verify any information on which they will rely in a transaction. All properties are subject to prior sale, change or withdrawal. Neither The M Homes Group nor any listing broker shall be responsible for any typographical errors, misinformation, or misprints, and they shall be held totally harmless from any damages arising from reliance upon this data. This data is provided exclusively for consumers’ personal, non-commercial use and may not be used for any purpose other than to identify prospective properties they may be interested in purchasing. © 2026 Carolina Multiple Listing Services, Inc.”

