


+19199079906
The M Homes Group




Listing courtesy of Keller Williams Ballantyne Area. TaraPoole@kw.com
Seller Representative Keller Williams Ballantyne Area
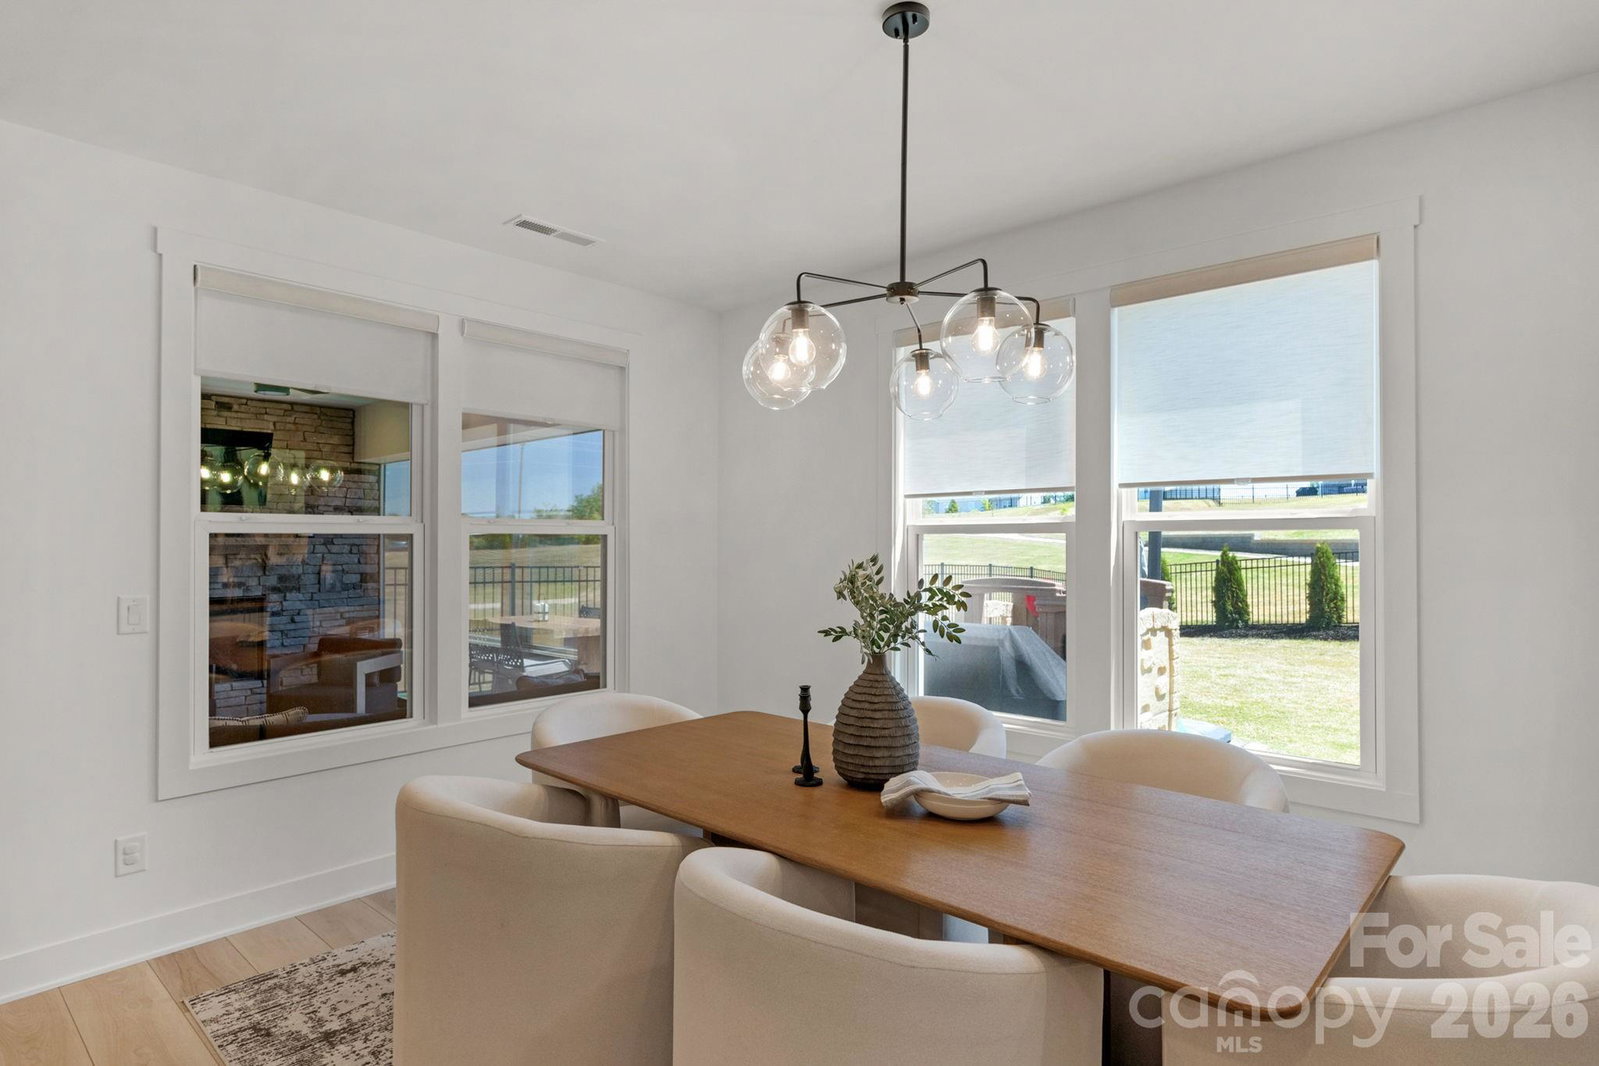
Exquisite, meticulously maintained modern farmhouse offering 5 bedrooms and 4.5 baths. Built in 2024 by Toll Brothers, this exceptional home is nestled in Fort Mill’s coveted Ridgecrest community, just moments from Charlotte's Ballantyne Area with premier shopping, dining, entertainment, and effortless access to major highways. A thoughtfully curated open-concept design blends sophistication and functionality, featuring a main-level guest suite and a private home office with custom glass doors. The great room is anchored by a gas fireplace with custom built-ins and designer lighting, creating a warm yet refined gathering space. The gourmet chef’s kitchen impresses with an expansive island, high-end appliances, hooded gas cooktop with pot-filler, stacked cabinetry, and a spacious walk-in pantry, complemented by a convenient drop zone and powder room. Seamless indoor-outdoor living awaits with a covered patio showcasing a striking stacked-stone gas fireplace and motorized screen, extending to an enlarged patio overlooking the professionally landscaped, fenced backyard—perfect for both intimate evenings and upscale entertaining. Upstairs, the luxurious primary suite is gorgeous and a true retreat, highlighted by a tray ceiling and a spa-inspired bath featuring two expansive walk-in closets, a freestanding soaking tub, oversized glass-enclosed tiled shower, and dual vanities. Three additional bedrooms, two full baths, a generous loft, and a beautifully appointed laundry room with built-in cabinetry, countertops, and utility sink complete the upper level. Set within a low-tax area and served by highly regarded schools, this home offers an exceptional blend of elegance, comfort, and convenience.
 “The data relating to real estate on this website derive in part from the Internet Data Exchange program. Brokers make an effort to deliver accurate information, but buyers should independently verify any information on which they will rely in a transaction. All properties are subject to prior sale, change or withdrawal. Neither The M Homes Group nor any listing broker shall be responsible for any typographical errors, misinformation, or misprints, and they shall be held totally harmless from any damages arising from reliance upon this data. This data is provided exclusively for consumers’ personal, non-commercial use and may not be used for any purpose other than to identify prospective properties they may be interested in purchasing. © 2026 Carolina Multiple Listing Services, Inc.”

