


+19199079906
The M Homes Group






Listing courtesy of Keller Williams Ballantyne Area. listings@hprea.com
Seller Representative Keller Williams Ballantyne Area
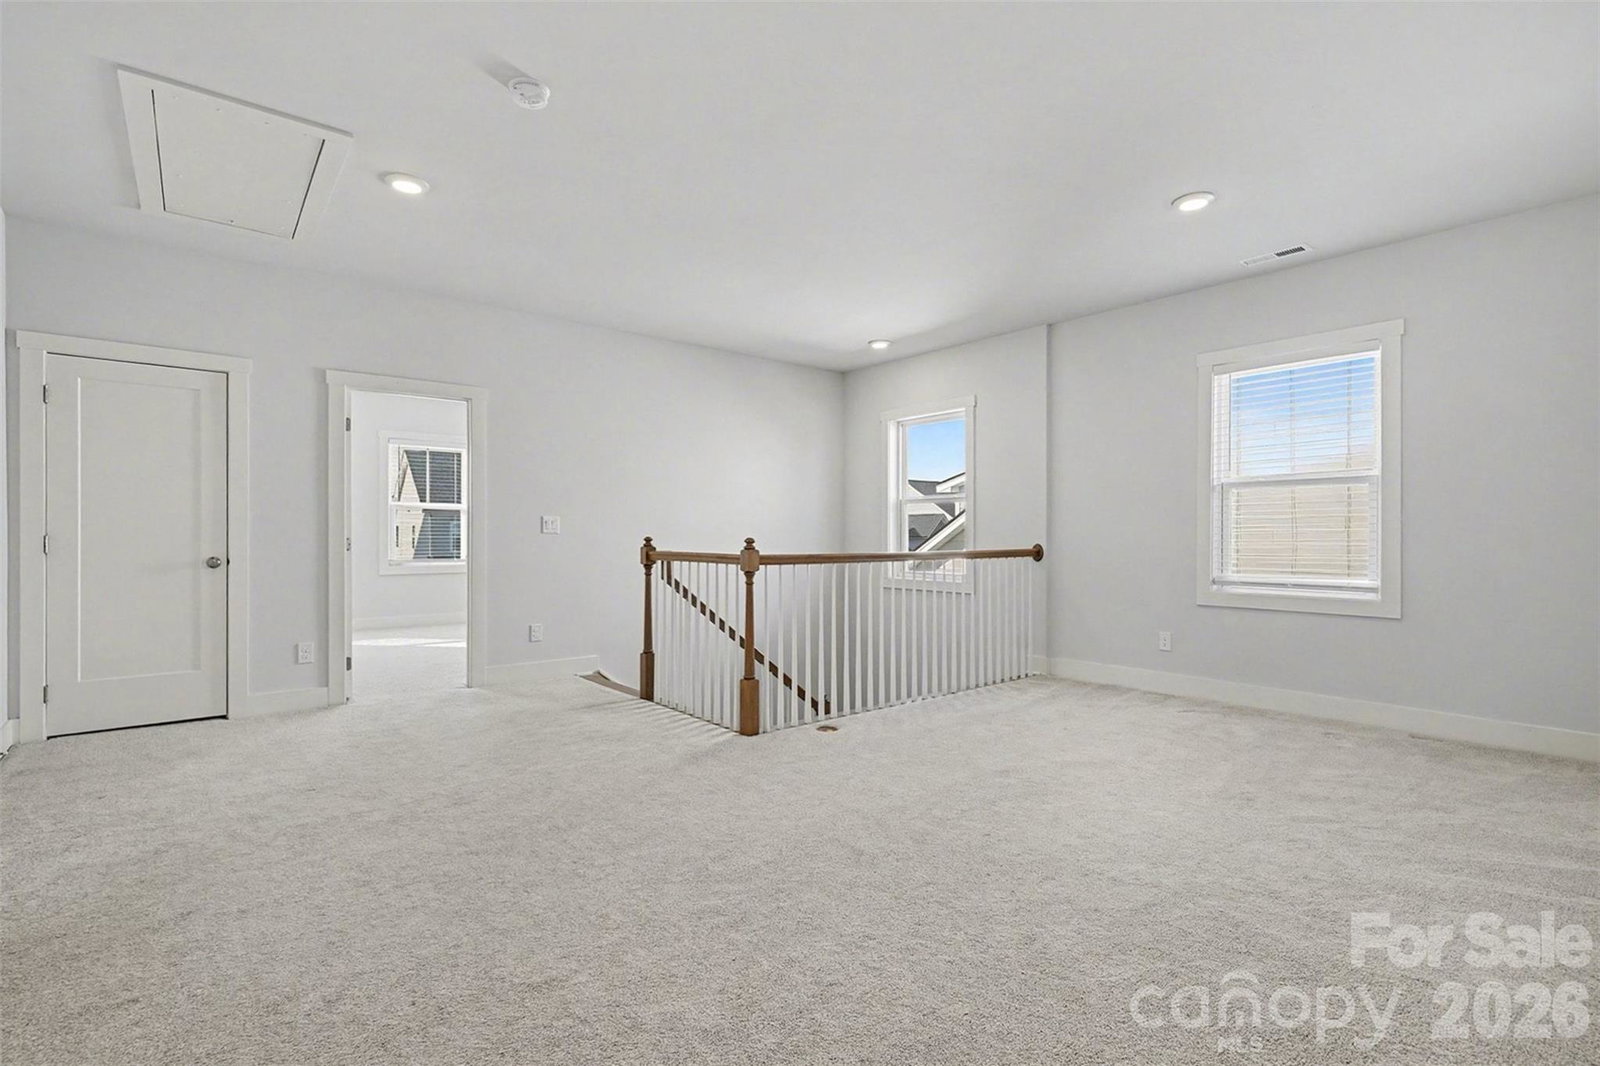
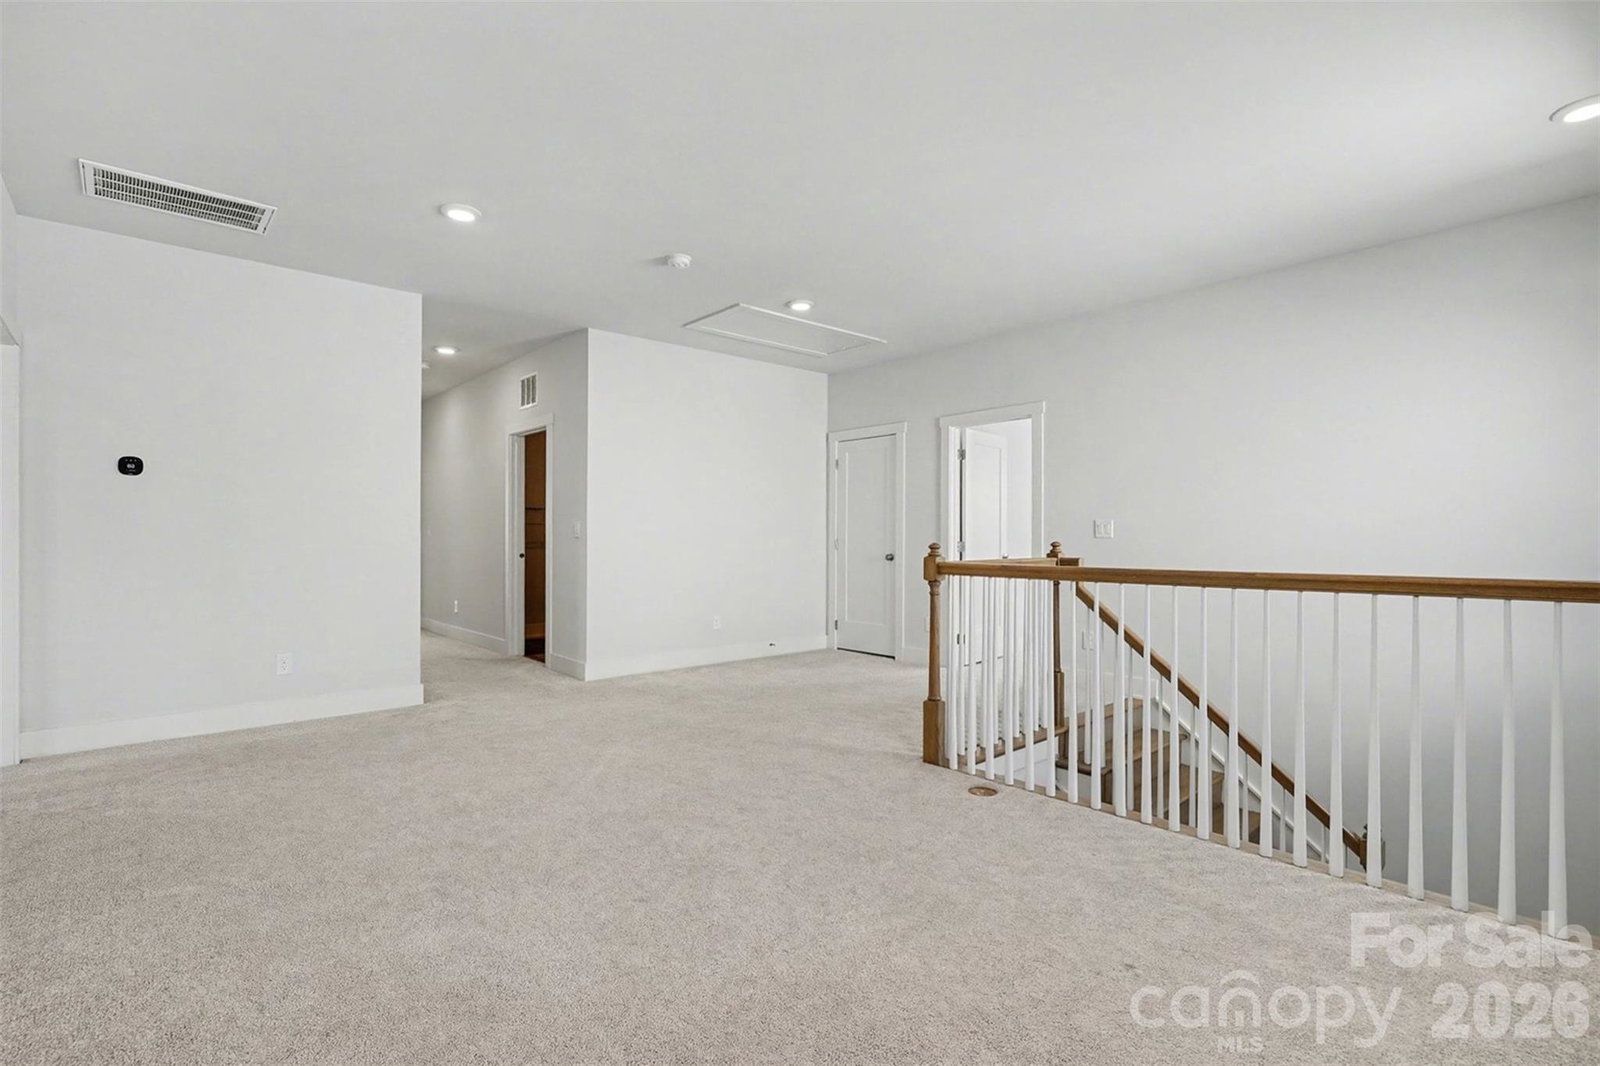
WATCH VIDEO TOUR!! Beautifully Spacious 5-Bed, 4.5-Bath Home with Main-Level In-Law Suite – Just Minutes from Ballantyne! This luxury craftsman style home resides in the highly desirable Ridgecrest community with an outdoor pool for summertime family fun. As you enter, you'll pass a home office with full glass French doors on the left. Continue into the open living, kitchen & dining area flooded with natural light from the abundance of windows. Gourmet kitchen boasts stainless steel appliances, an oversized island with breakfast bar seating, and a built-in wine cooler in the dining area —ideal for entertaining. A flex room perfect for kids playroom or workout area and a full in-law suite round out the main level. Upstairs greets you with an oversized loft landing space great for second living area. The elegant primary bedroom features a tray ceiling, dual custom walk-in closets, and a spa-like en-suite with dual vanities, a soaking tub and separate shower. Second primary option with walk-in closet at attached full bath perfect for guests + 3 additional spacious bedrooms and 1 full hall bath provide unlimited options for large families or hosting gatherings! Additional features of the home include built-in 5.1 surround sound system and a covered back patio for grilling or relaxing. Located just minutes from Ballantyne, this home seamlessly blends comfort, style, and convenience.
 “The data relating to real estate on this website derive in part from the Internet Data Exchange program. Brokers make an effort to deliver accurate information, but buyers should independently verify any information on which they will rely in a transaction. All properties are subject to prior sale, change or withdrawal. Neither The M Homes Group nor any listing broker shall be responsible for any typographical errors, misinformation, or misprints, and they shall be held totally harmless from any damages arising from reliance upon this data. This data is provided exclusively for consumers’ personal, non-commercial use and may not be used for any purpose other than to identify prospective properties they may be interested in purchasing. © 2026 Carolina Multiple Listing Services, Inc.”

