





Listing courtesy of NorthGroup Real Estate LLC. triciahageman56@gmail.com
Seller Representative NorthGroup Real Estate LLC
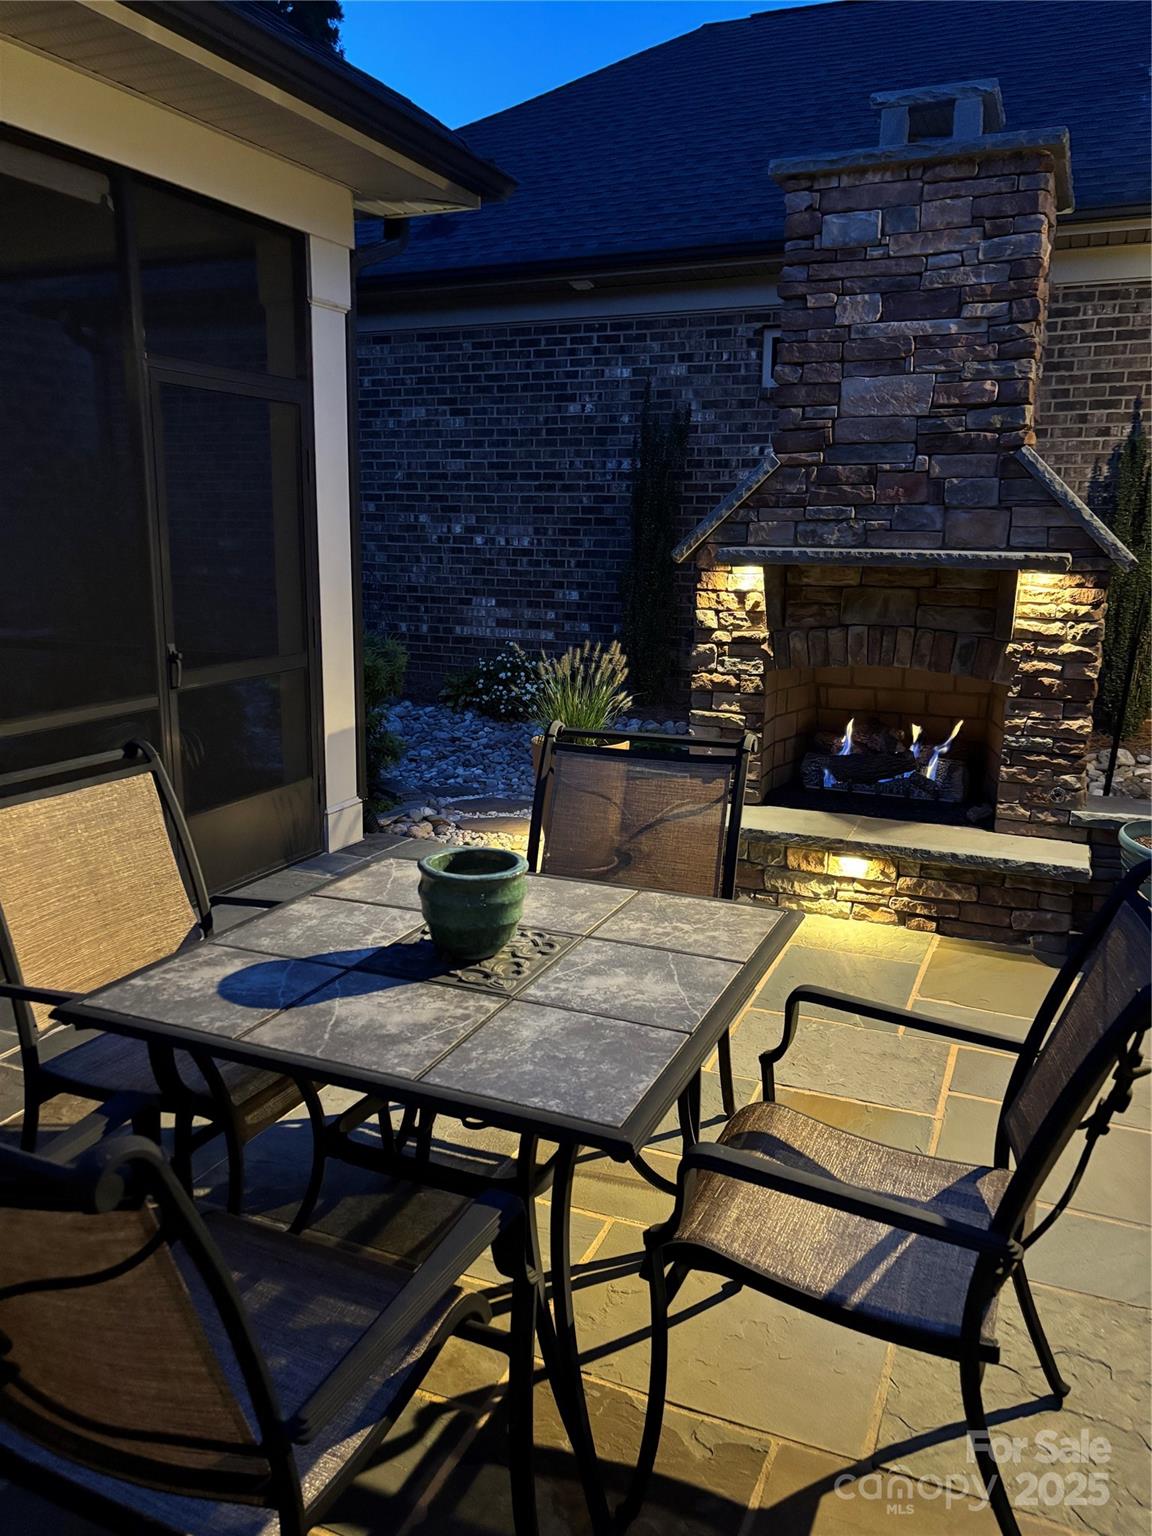
This fabulous home combines luxury, comfort, and convenience in one exceptional package — and it feels brand new! Thoughtfully designed with numerous custom upgrades, the open floor plan centers around a welcoming great room with fireplace that flows seamlessly into the chef’s kitchen with abundant cabinetry, an eat-at bar, and adjoining dining area. All appliances (5 years old) remain, including refrigerator, washer, and dryer. A private office provides flexible space for work or hobbies. The primary suite is a true retreat, opening directly onto the screened porch. Its beautifully appointed bath features a large walk-in shower and double vanity, while a custom-designed closet maximizes organization. Additional built-ins in the walk-in pantry and laundry room add exceptional storage and convenience. Outdoor living is equally impressive with a charming courtyard featuring a stacked-stone fireplace and professionally designed hardscaping accented by up-lighting — perfect for evening ambiance. So many wonderful features to mention; be sure to ask your agent for the full list of upgrades. It’s everything you’ve ever wanted in maintenance-free living! The Courtyards of Cramerton, a desirable 55+ community, offers the unique option for up to 20% of residents to be under the age requirement. All in a prime location, just minutes from historic downtown Belmont and a short commute to Charlotte Douglas International Airport.
 “The data relating to real estate on this website derive in part from the Internet Data Exchange program. Brokers make an effort to deliver accurate information, but buyers should independently verify any information on which they will rely in a transaction. All properties are subject to prior sale, change or withdrawal. Neither The M Homes Group nor any listing broker shall be responsible for any typographical errors, misinformation, or misprints, and they shall be held totally harmless from any damages arising from reliance upon this data. This data is provided exclusively for consumers’ personal, non-commercial use and may not be used for any purpose other than to identify prospective properties they may be interested in purchasing. © 2026 Carolina Multiple Listing Services, Inc.”

/u.realgeeks.media/mhomesgroup/black_logo/logo_black_MHG.PNG)