


+19199079906
The M Homes Group




Listing courtesy of Weichert, Realtors - Team Metro. debbybenfield@gmail.com
Seller Representative Weichert, Realtors - Team Metro
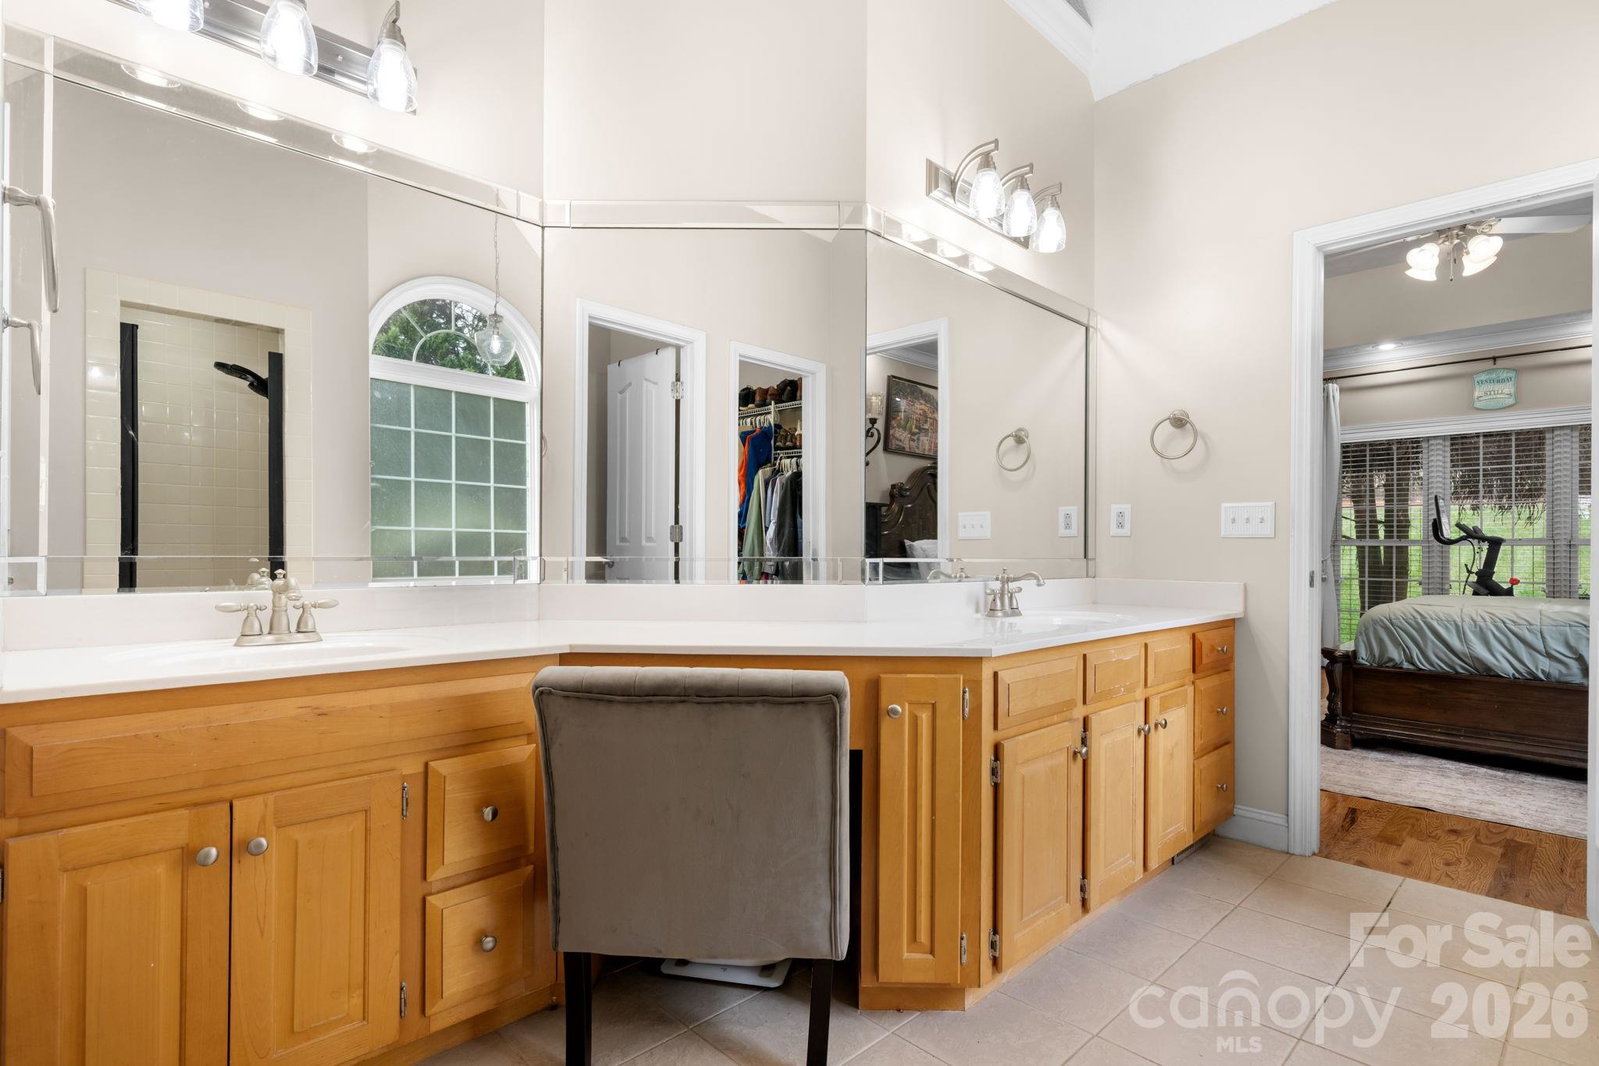
Stunning all-brick home with true “Honey, stop the car!” curb appeal! This beautifully maintained 4-bedroom, 3-bath home blends timeless craftsmanship with thoughtful design throughout. Step inside to refinished hardwood flooring and elegant triple-piece crown molding that adds a touch of sophistication to the main living areas. The impressive two-story great room features a cozy gas fireplace and overlooks the fenced rear yard—perfect for entertaining or enjoying peaceful evenings outdoors. The open kitchen offers Corian countertops, ample cabinetry, and generous workspace while remaining connected to the main living areas—ideal for everyday living and hosting guests. The main-level primary suite provides a gracious retreat with dual vanities, a walk-in closet, tile shower, and relaxing garden tub. Also on the main level is a secondary bedroom with a full bath—perfect for guests, an office, or flexible living needs. Upstairs you’ll find two additional bedrooms and a versatile bonus room that can serve as a media room, playroom, or home office. Additional highlights include refinished hardwood flooring, a fenced rear yard ready for entertaining, and an encapsulated crawl space for added peace of mind. A beautiful combination of quality construction, functionality, and standout curb appeal—ready for its next owner to call home.
 “The data relating to real estate on this website derive in part from the Internet Data Exchange program. Brokers make an effort to deliver accurate information, but buyers should independently verify any information on which they will rely in a transaction. All properties are subject to prior sale, change or withdrawal. Neither The M Homes Group nor any listing broker shall be responsible for any typographical errors, misinformation, or misprints, and they shall be held totally harmless from any damages arising from reliance upon this data. This data is provided exclusively for consumers’ personal, non-commercial use and may not be used for any purpose other than to identify prospective properties they may be interested in purchasing. © 2026 Carolina Multiple Listing Services, Inc.”

/u.realgeeks.media/mhomesgroup/black_logo/logo_black_MHG.PNG)