


+19199079906
The M Homes Group






Listing courtesy of Howard Hanna Allen Tate Charlotte South. Steven.lorimer@allentate.com
Seller Representative Howard Hanna Allen Tate Charlotte South
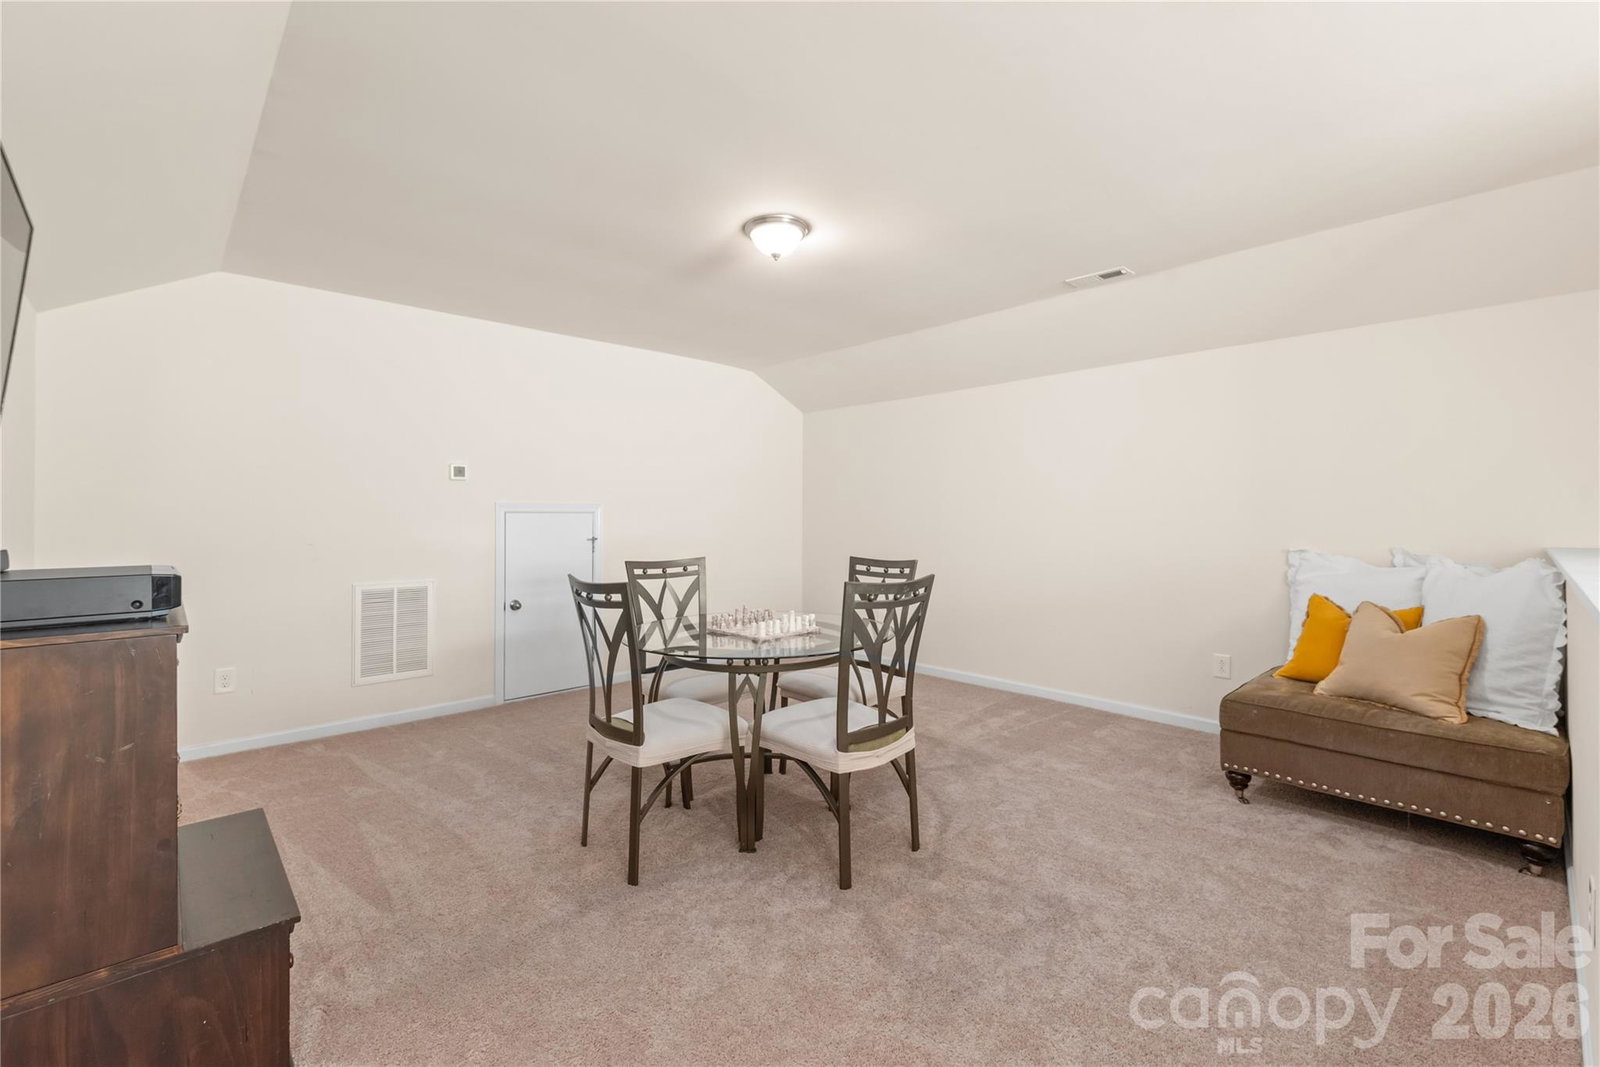
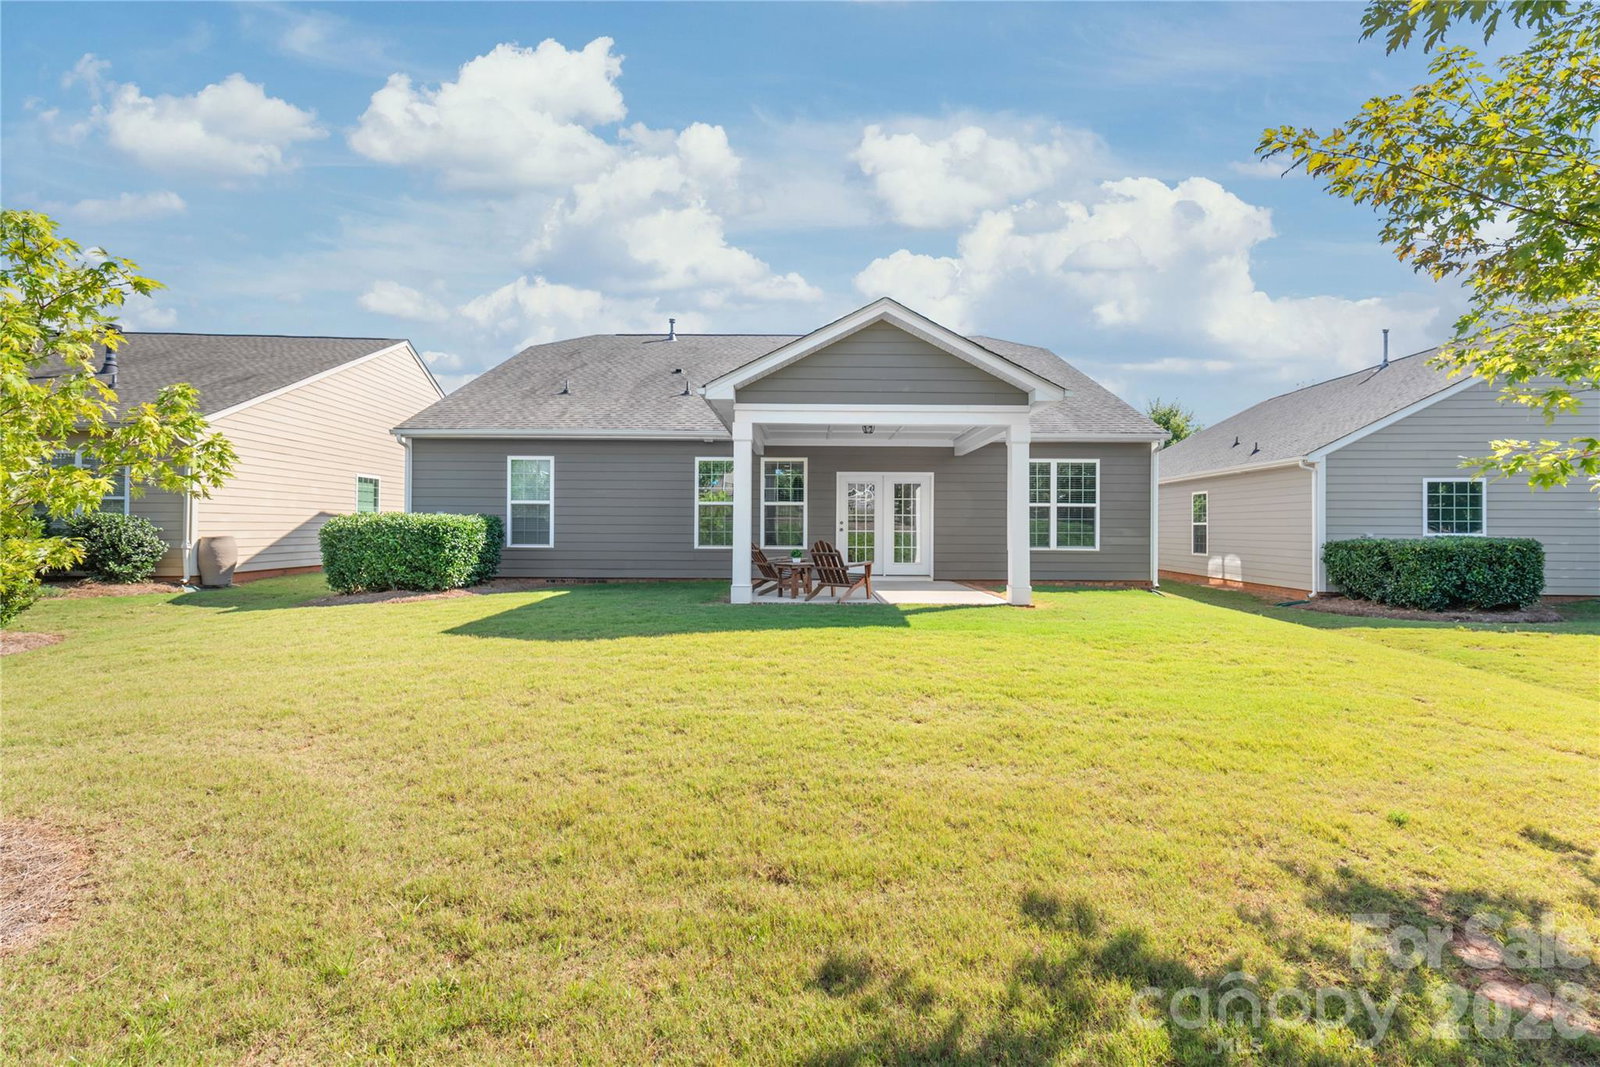
Welcome to 634 Gardenbrook Trail, located in the highly desirable Conservancy at McLean community just minutes from downtown Belmont. Enjoy convenient access to local shops, dining, community events, Stowe Botanical Gardens, the Carolina Thread Trail, and Lake Wylie. This move-in-ready home offers a sought-after main-level living floor plan with 4 bedrooms, a dedicated office, and an open-concept design ideal for everyday living and entertaining. The kitchen features espresso cabinetry, an oversized island, granite countertops, and a gas range, opening to the main living area. The primary suite is located on the main level and includes dual vanities, a tiled shower, and a large walk-in closet. Three additional bedrooms on the main level are thoughtfully positioned for privacy. Upstairs, you’ll find a spacious bonus room and flex space with a full bath, offering options for a media room, guest suite, or additional living area. The HOA includes lawn mowing, edging, and seasonal pine needle maintenance, allowing for low-maintenance living. Community amenities include a pool, fitness center, dog park, and direct access to nature trails. A great opportunity to enjoy comfort, convenience, and community in one of Belmont’s most sought-after neighborhoods.
 “The data relating to real estate on this website derive in part from the Internet Data Exchange program. Brokers make an effort to deliver accurate information, but buyers should independently verify any information on which they will rely in a transaction. All properties are subject to prior sale, change or withdrawal. Neither The M Homes Group nor any listing broker shall be responsible for any typographical errors, misinformation, or misprints, and they shall be held totally harmless from any damages arising from reliance upon this data. This data is provided exclusively for consumers’ personal, non-commercial use and may not be used for any purpose other than to identify prospective properties they may be interested in purchasing. © 2026 Carolina Multiple Listing Services, Inc.”

