


+19199079906
The M Homes Group




Listing courtesy of Northstar Real Estate, LLC. brettsellscharlotte@gmail.com
Seller Representative Northstar Real Estate, LLC
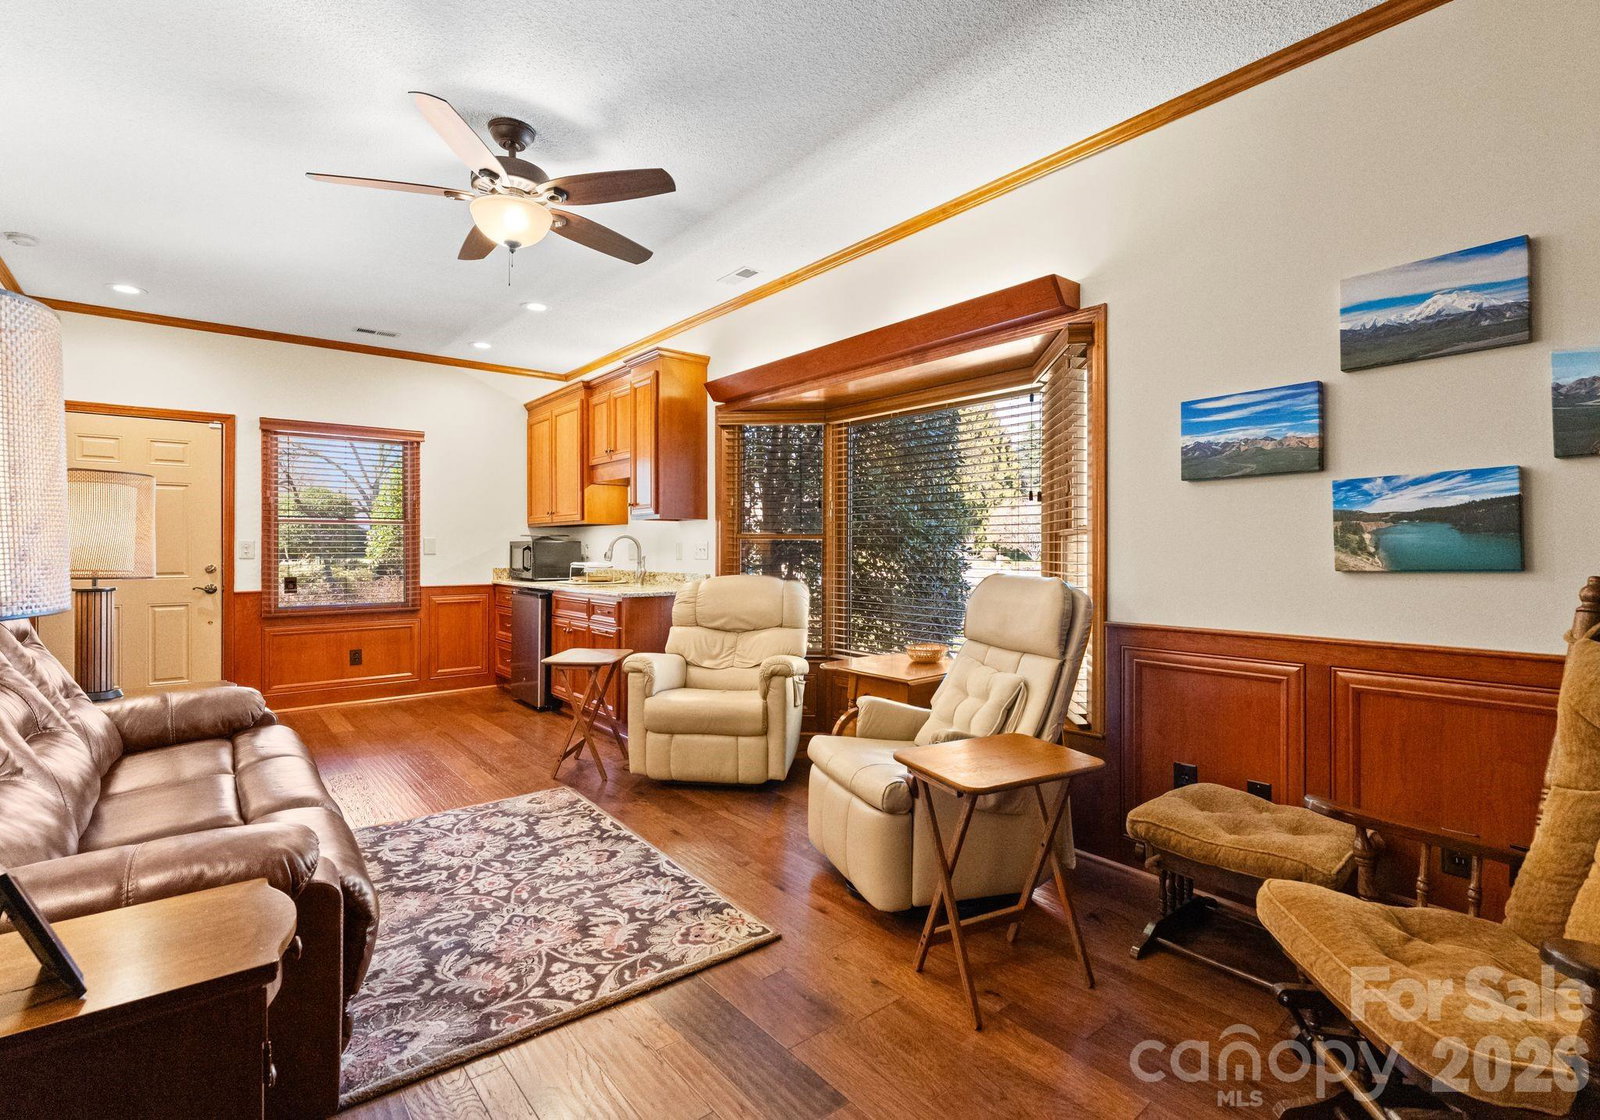
Welcome to 5030 Samuel Pinckney Drive in Belmont’s highly sought-after Pinsto Forest neighborhood! Situated on a beautiful .85-acre corner lot, this stunning 4-bedroom, 3.5-bath brick home offers 3,780 square feet of living space with exceptional flexibility and privacy. The home features a rare guest suite on the main level, complete with its own living room, bedroom, full bath, and kitchenette, making it ideal for multi-generational living, extended guests, or a private in-law suite. Enjoy plenty of parking and convenience with a large 3-car garage, a circular front driveway, and an extended side driveway with camper/RV parking, complete with power and water hookups. The home is also equipped with a whole-house generator, providing peace of mind and reliability year-round. The spacious lot offers beautiful outdoor space with room to relax, entertain, or enjoy the peaceful surroundings that make Pinsto Forest one of Belmont’s most desirable communities. Conveniently located near downtown Belmont, parks, dining, shopping, and top-rated schools, this home combines space, functionality, and location in one exceptional property. Houses don't come available too often in Pinsto Forest so this is your chance to call this home.
 “The data relating to real estate on this website derive in part from the Internet Data Exchange program. Brokers make an effort to deliver accurate information, but buyers should independently verify any information on which they will rely in a transaction. All properties are subject to prior sale, change or withdrawal. Neither The M Homes Group nor any listing broker shall be responsible for any typographical errors, misinformation, or misprints, and they shall be held totally harmless from any damages arising from reliance upon this data. This data is provided exclusively for consumers’ personal, non-commercial use and may not be used for any purpose other than to identify prospective properties they may be interested in purchasing. © 2026 Carolina Multiple Listing Services, Inc.”

