


+19199079906
The M Homes Group




Listing courtesy of Berkshire Hathaway HomeServices Elite Properties. aburke@bhhselite.com
Seller Representative Berkshire Hathaway HomeServices Elite Properties
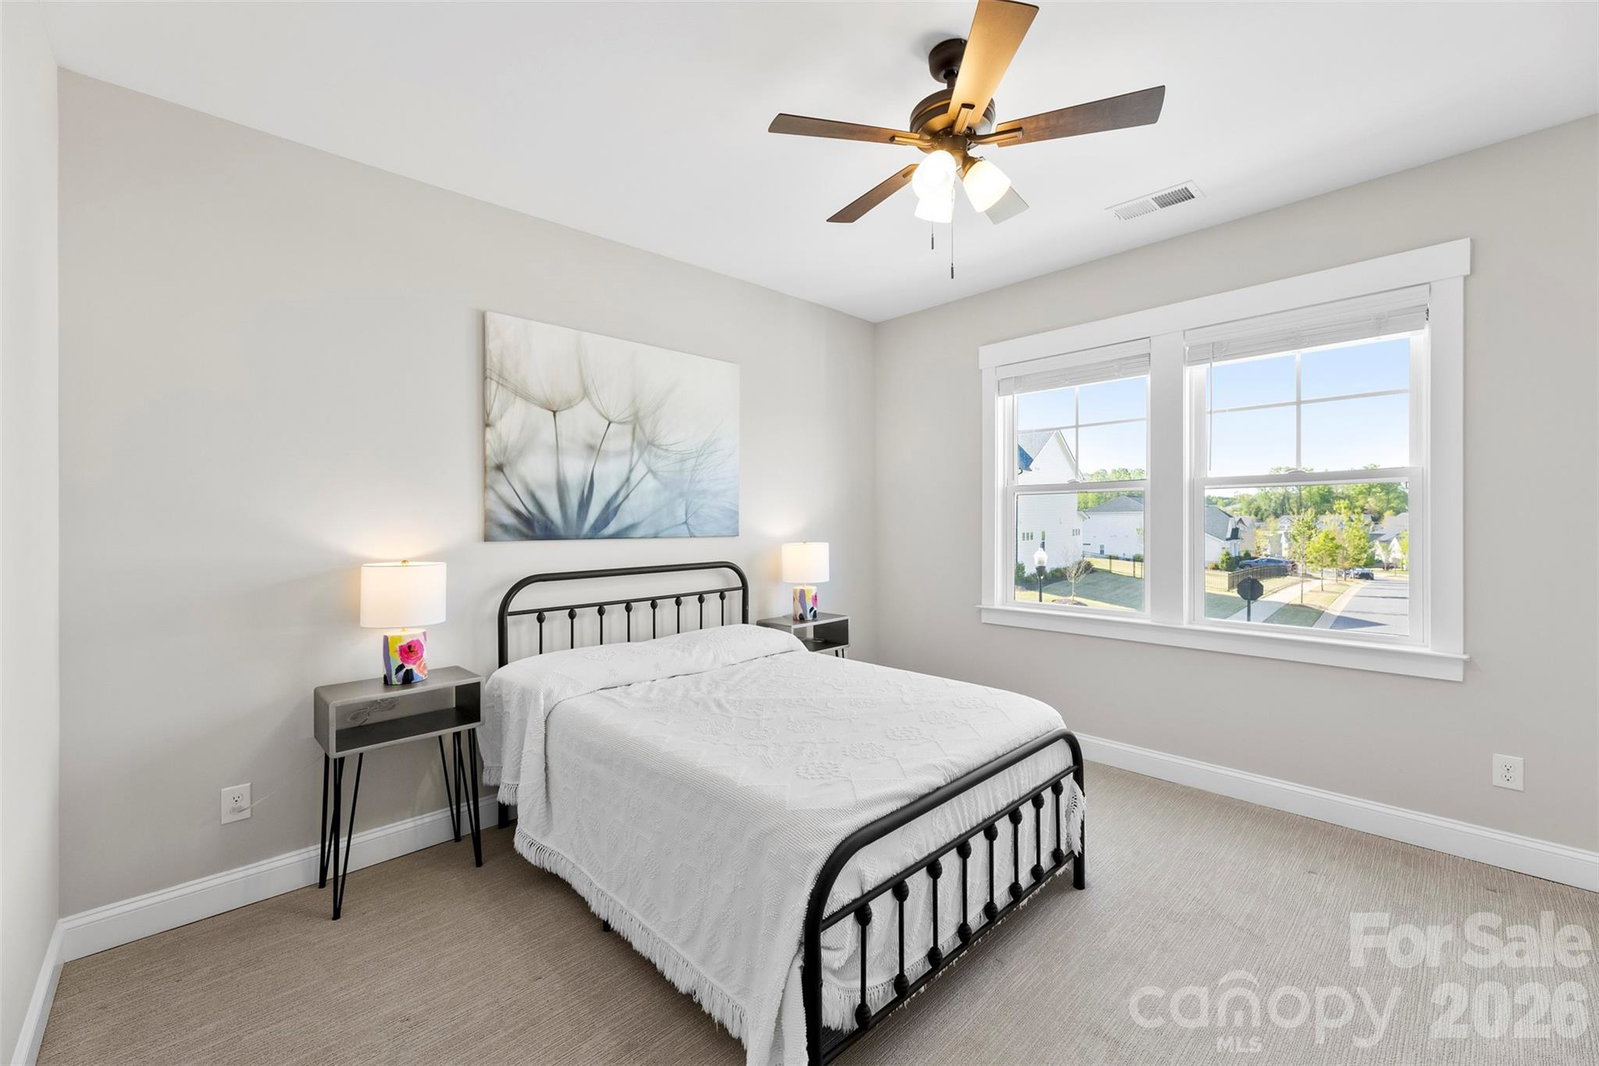
Welcome to this stunning semi-custom Evans Coghill, modern craftsman home in Belmont! Perfectly situated on a fenced lot, with wooded view this thoughtfully designed residence blends elevated style with everyday functionality. Step inside to discover a bright, open-concept floor plan filled with natural light and enhanced by high-end finishes throughout. Durable luxury vinyl plank flooring flows seamlessly across the main level. Dedicated office and drop zone add to this functional main level. Designed with convenience in mind, this home offers exceptional storage and livability, including a spacious walk-in pantry, THREE oversized linen closets, and generously sized bedroom closets. Each of the main bedrooms feature walk in closets plus a dedicated guest suite. Enjoy outdoor living with a covered porch and extended patio overlooking the fully fenced yard—ideal for relaxing or entertaining. The rare 3-car tandem garage provides ample space for vehicles, storage, or hobbies and features build it cabinetry for additional storage and to hide any clutter. Access the rear yard via the back door of the garage. Located in the highly desirable McLean community, residents enjoy a peaceful, nature-filled setting with miles of walking trails, access to the Carolina Thread Trail, and a true sense of neighborhood connection. Just minutes from charming downtown Belmont, you’ll love being close to local favorites like Drift, as well as the beautiful Daniel Stowe Botanical Garden.
 “The data relating to real estate on this website derive in part from the Internet Data Exchange program. Brokers make an effort to deliver accurate information, but buyers should independently verify any information on which they will rely in a transaction. All properties are subject to prior sale, change or withdrawal. Neither The M Homes Group nor any listing broker shall be responsible for any typographical errors, misinformation, or misprints, and they shall be held totally harmless from any damages arising from reliance upon this data. This data is provided exclusively for consumers’ personal, non-commercial use and may not be used for any purpose other than to identify prospective properties they may be interested in purchasing. © 2026 Carolina Multiple Listing Services, Inc.”

