


+19199079906
The M Homes Group






Listing courtesy of Looking Glass Realty, Hendersonville. Bill@LookingGlassRealty.com
Seller Representative Looking Glass Realty, Hendersonville
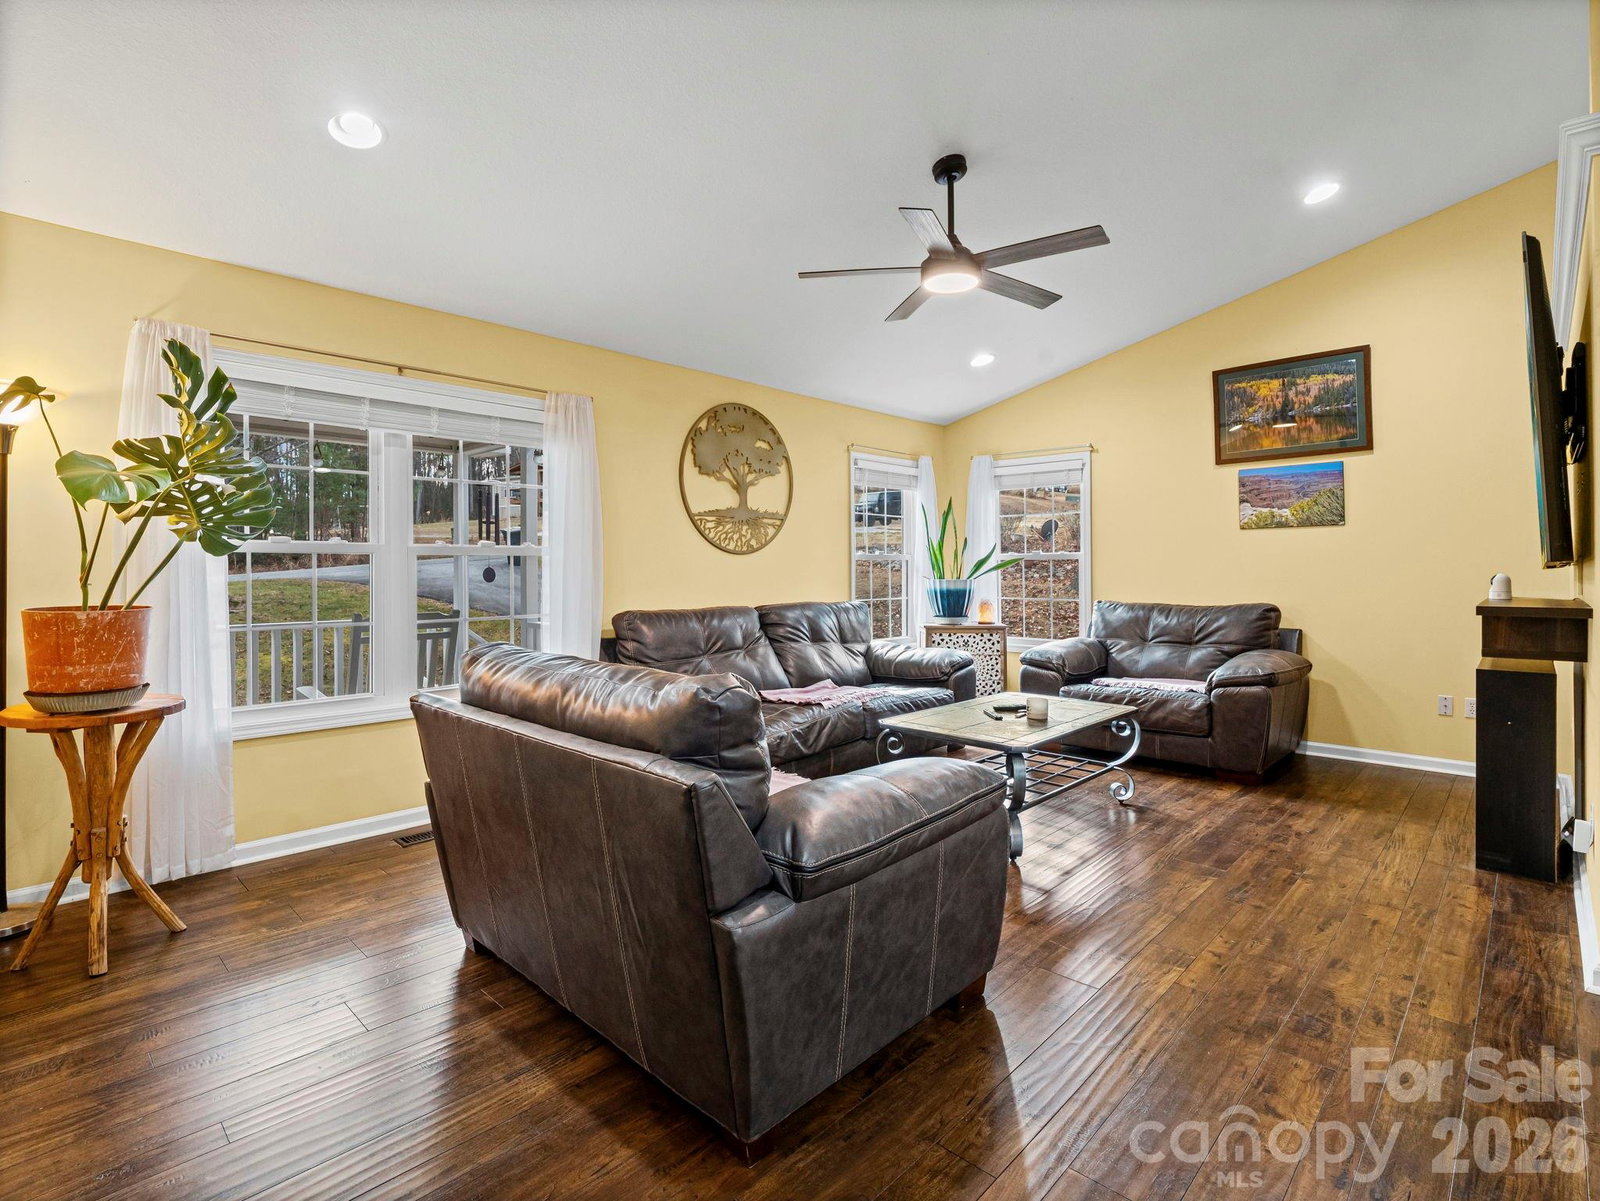
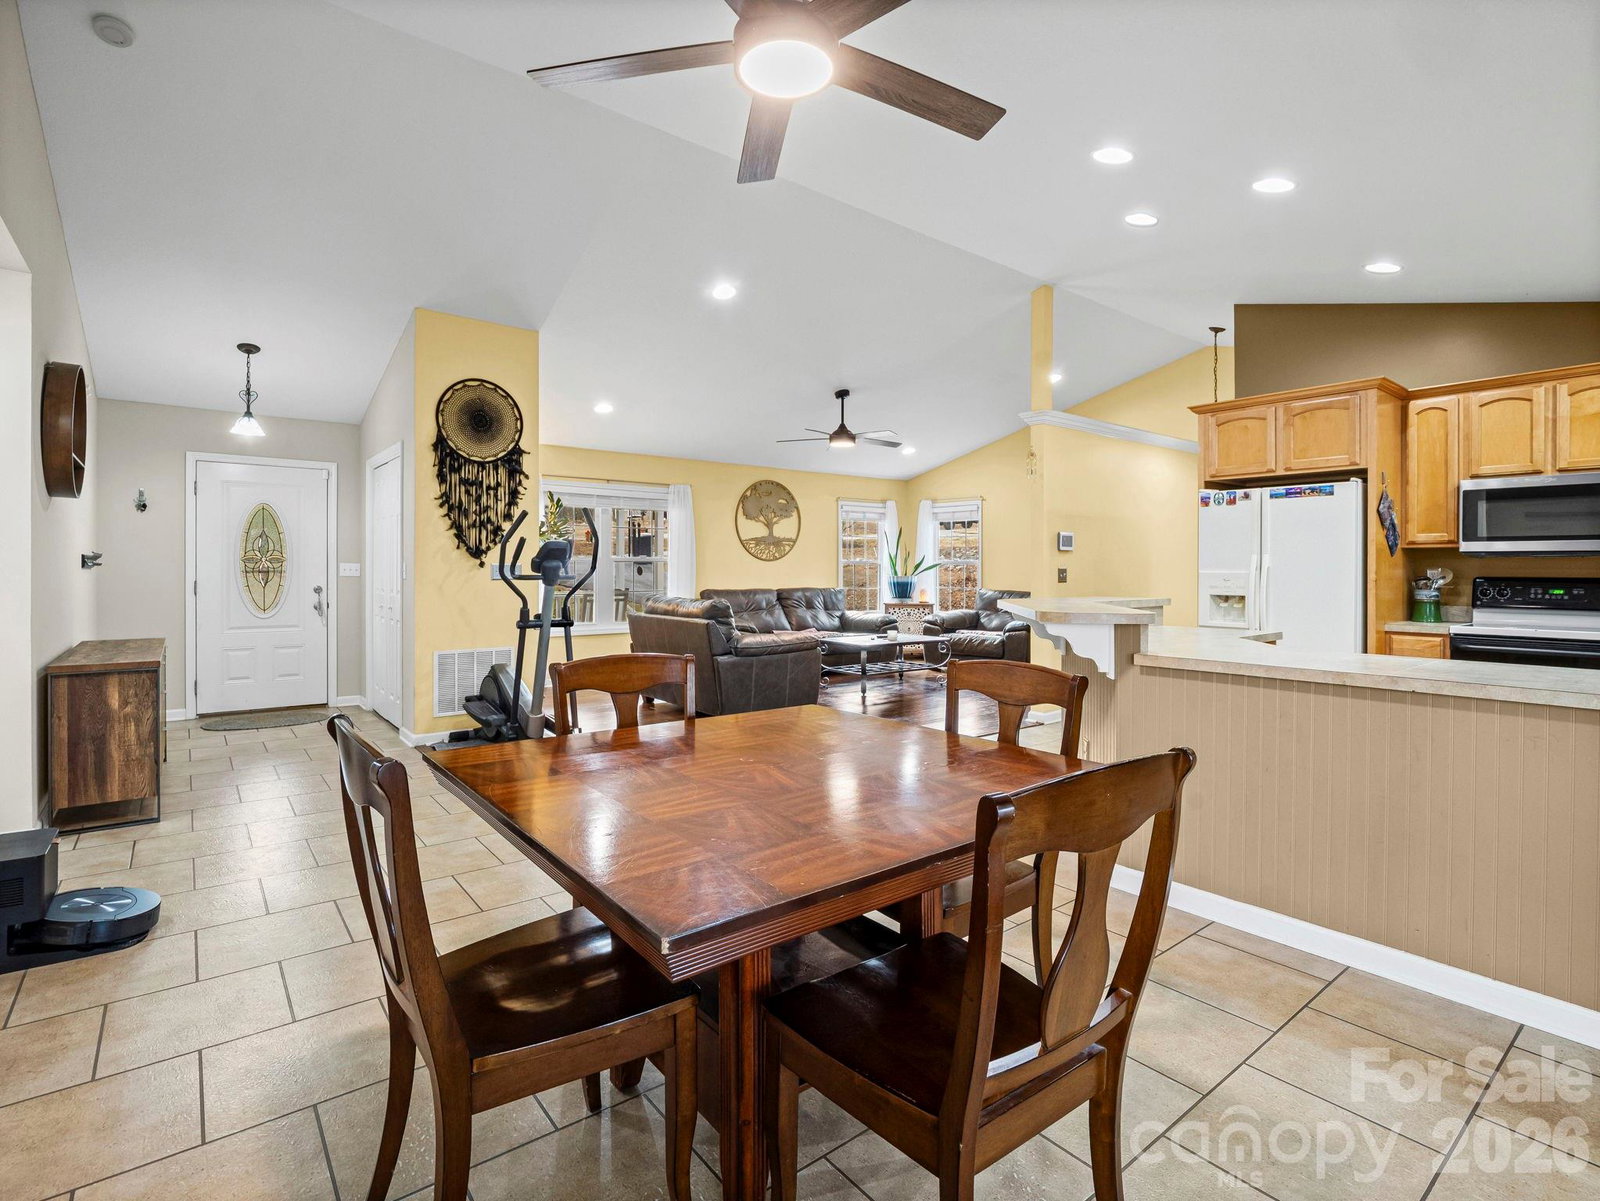
What a great setting to enjoy the NC lifestyle. Your next home is waiting for you in a quiet subdivision just minutes from town. Wonderful laminate floors and tile flooring just add to the appeal of this open floorplan home. Open and bright with a large living room that opens into the dining area and the kitchen with lots of countertop space and cabinets galore. The laundry is a room and not just a closet with the washer & dryer included. No more folding clothes on the bed when you have a large countertop and drawers for storage. Offering 3 bedrooms and 2 full baths on the main level plus an unfinished basement that is plumbed for a 3rd bath if you need it. There are so many options with this area like a man cave, family room, hobby area, office, or turn it into a in-law apartment or a huge master suite. When you step into the 19 x 19 rear screened porch, you will know where the morning coffee will be enjoyed or an awesome place to entertain friends and family. It overlooks a great backyard and views when the leaves are off the trees. With 2 ceiling fans just to move the air if needed when there is not a breeze. This is a house that you will want to turn into you new home. Two driveways for lots of parking if needed. Schedule your preview of your next home today.
 “The data relating to real estate on this website derive in part from the Internet Data Exchange program. Brokers make an effort to deliver accurate information, but buyers should independently verify any information on which they will rely in a transaction. All properties are subject to prior sale, change or withdrawal. Neither The M Homes Group nor any listing broker shall be responsible for any typographical errors, misinformation, or misprints, and they shall be held totally harmless from any damages arising from reliance upon this data. This data is provided exclusively for consumers’ personal, non-commercial use and may not be used for any purpose other than to identify prospective properties they may be interested in purchasing. © 2026 Carolina Multiple Listing Services, Inc.”

/u.realgeeks.media/mhomesgroup/black_logo/logo_black_MHG.PNG)