


+19199079906
The M Homes Group




Seller Representative AMG Realty LLC
Seller Representative AMG Realty LLC
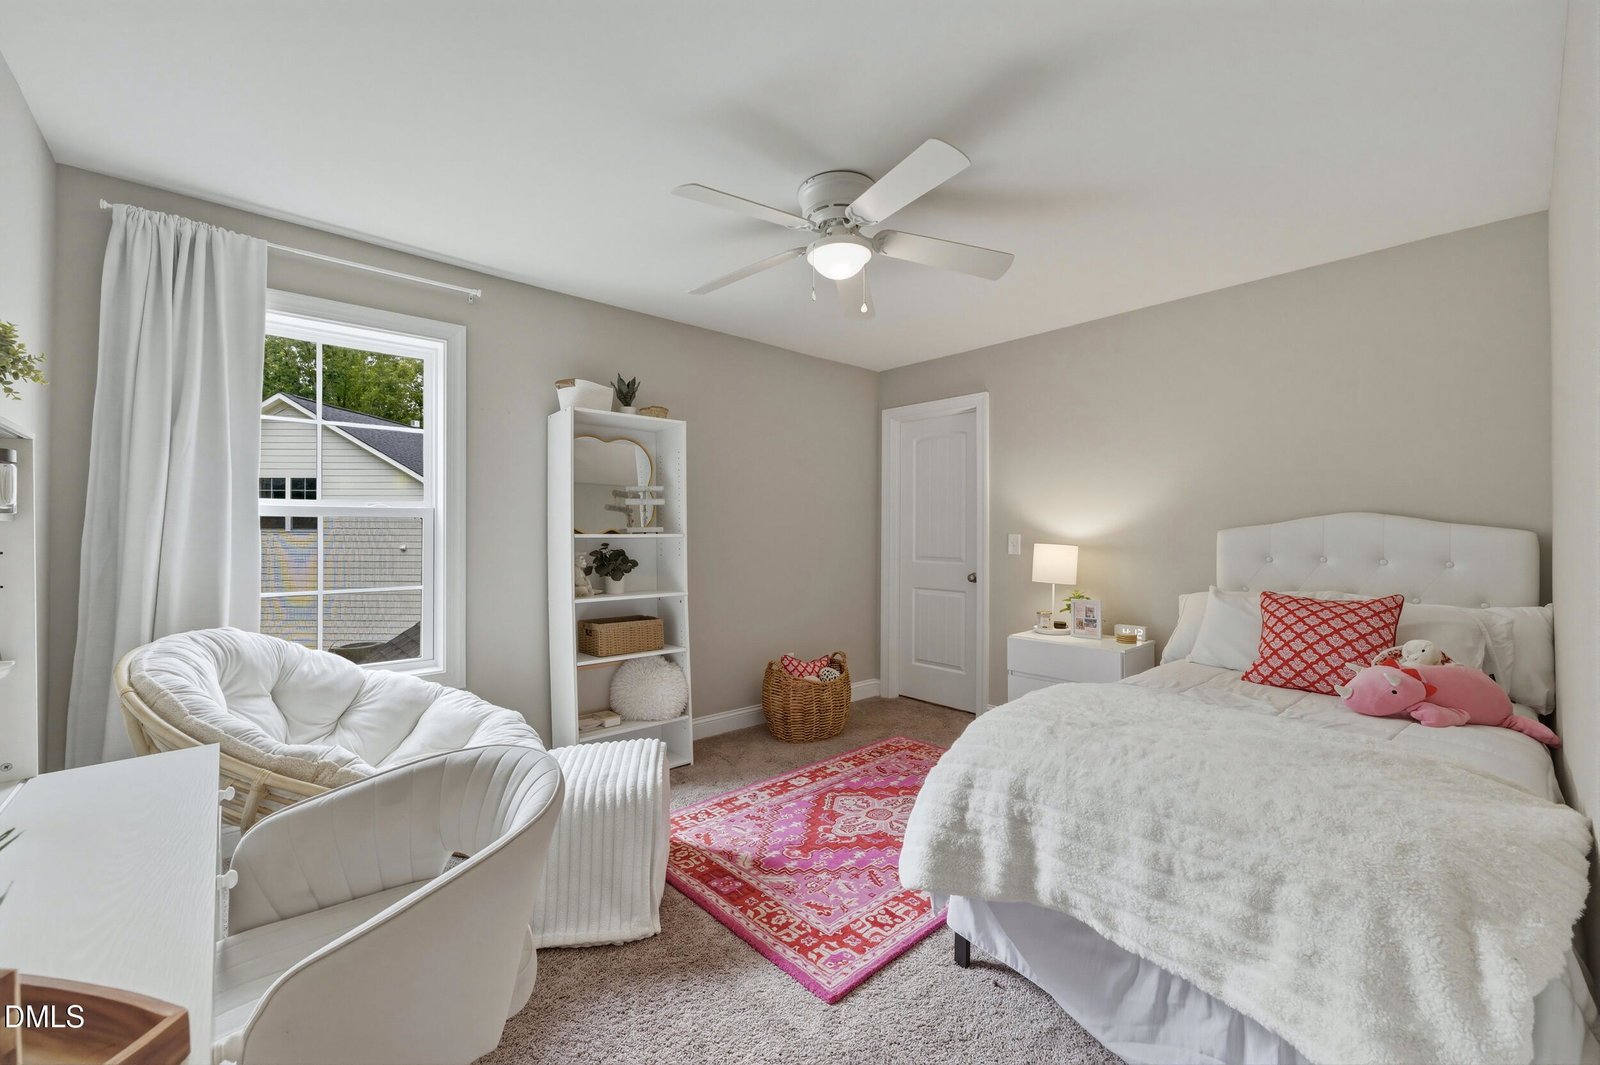
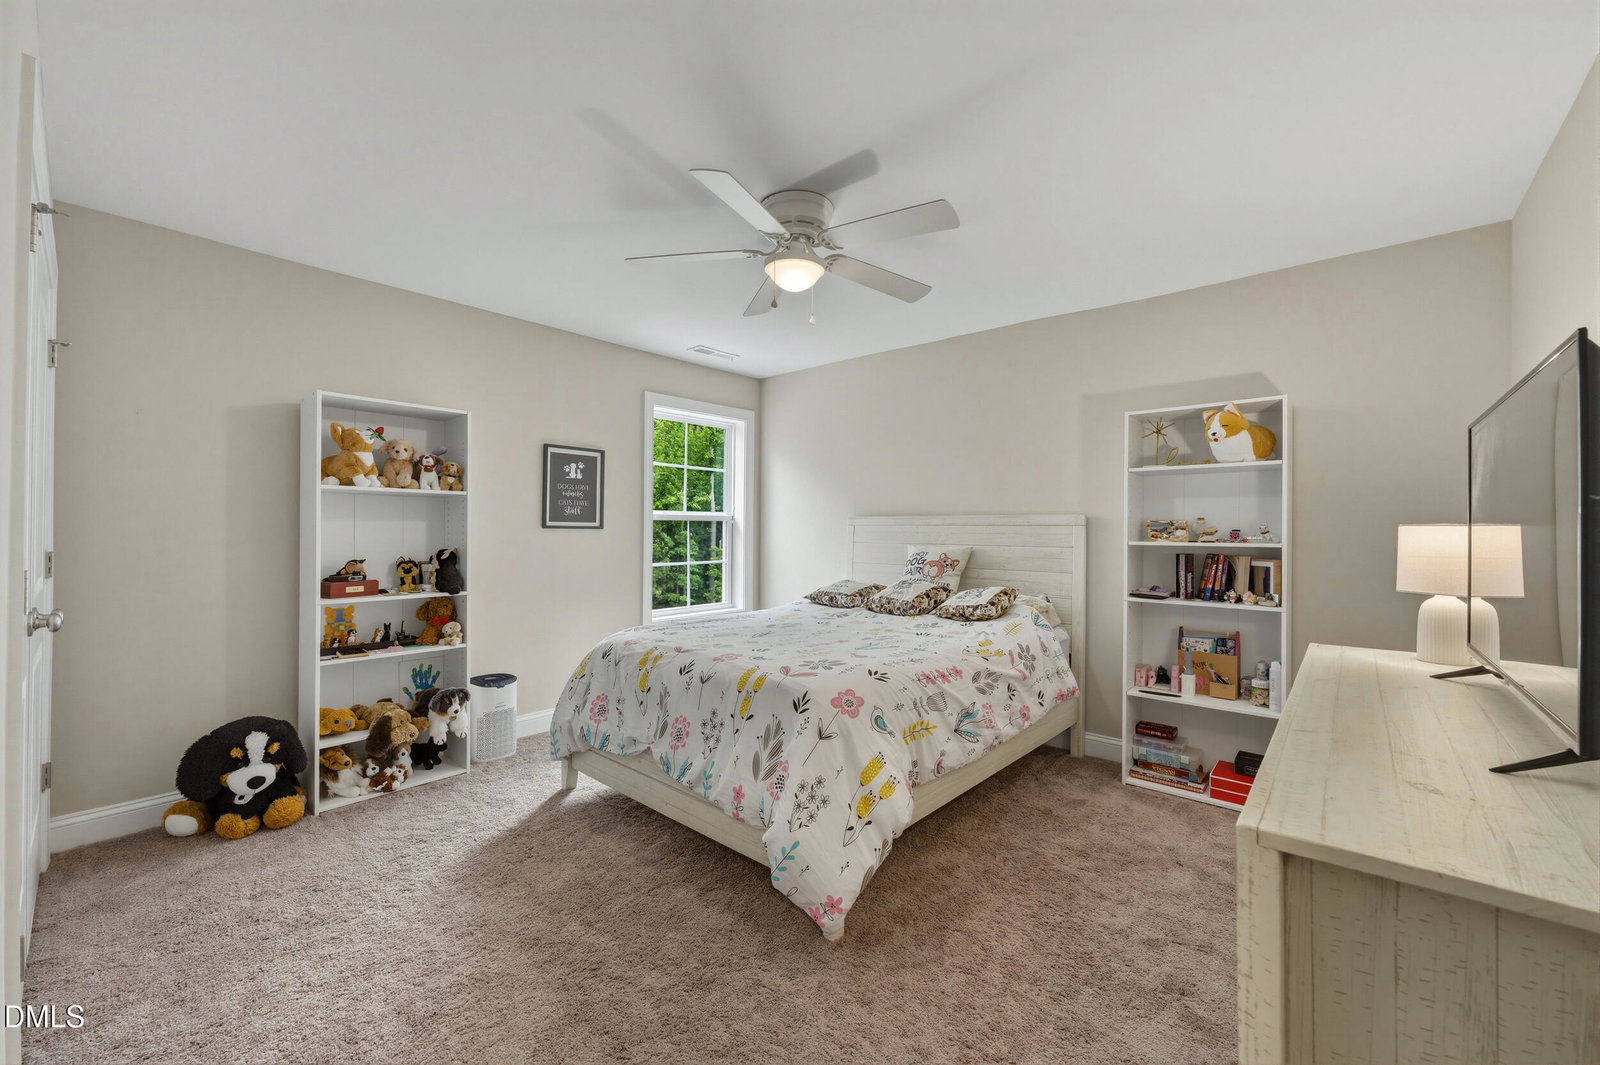
Welcome to this spacious and well-appointed home located in a desirable golf course community! Featuring a rare 3-car garage, 5 bedrooms, and a finished third floor, this home offers exceptional flexibility and room to grow. The main living areas showcase durable luxury vinyl plank flooring and an open-concept design perfect for everyday living and entertaining. The gourmet kitchen features granite countertops, custom cabinetry with crown molding, stainless steel appliances, a large center island with breakfast bar seating, and a walk-in pantry. The kitchen flows seamlessly into the bright and inviting Carolina Room. The family room offers a cozy gas log fireplace with a decorative mantel, while the formal dining room impresses with elegant coffered ceilings. The spacious owner's suite features a tray ceiling, plush carpeting, and a luxurious en-suite bath complete with tile flooring, dual quartz vanities, custom cabinetry, a soaking tub, tiled walk-in shower, and a large walk-in closet with custom shelving. The finished third floor provides incredible versatility with an additional bedroom, full bathroom, and bonus room—ideal for guests, a home office, or media room.
Listings provided courtesy of Triangle MLS, Inc. of NC, Internet Data Exchange Database. Information deemed reliable but not guaranteed. © 2026 Triangle MLS, Inc. of North Carolina. Data last updated .

