


+19199079906
The M Homes Group




Listing courtesy of TLS Realty LLC. kwilson@tlsrealtyllc.com
Seller Representative TLS Realty LLC
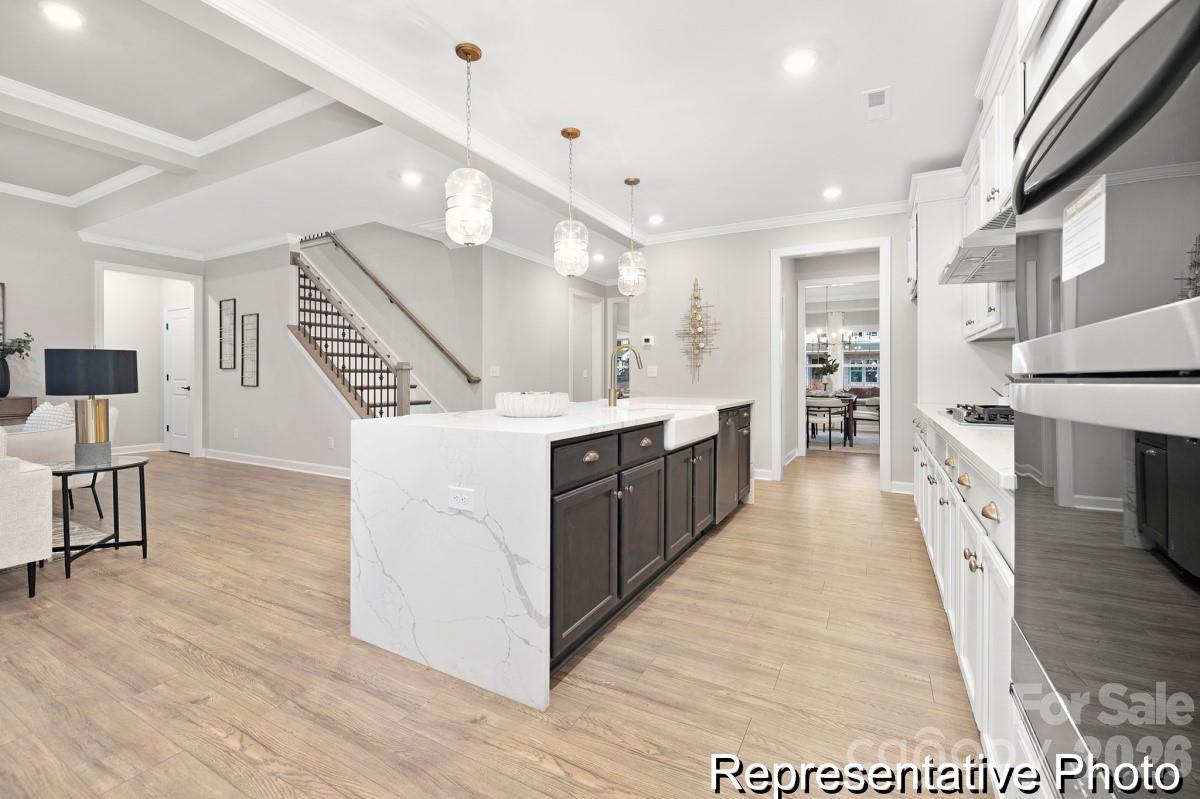
Presenting The Kensington, a thoughtfully designed semi-custom home offering 4 bedrooms, 3.5 bathrooms, and 3,700+ square feet of well-planned living space on a nearly half-acre homesite, available as a quick move-in opportunity with upgraded features throughout. The main level includes a private Study and Formal Dining Room, leading into an open Great Room and a Designer Kitchen with quartz countertops, upgraded tile backsplash, porcelain farmhouse sink, and a Butler’s Pantry connecting to the Dining Room. Additional first-floor highlights include a Laundry Room with folding table and cabinetry, an entry bench off the garage, and a spacious Primary Suite with tray ceiling, garden tub, tiled walk-in shower, water closet, dual vanities, and dual walk-in closets. The second level offers three additional bedrooms, including a Jack-and-Jill bath, a private en-suite bedroom, and a large Game Room. Located in Huntington Hills in Lincolnton, NC, this home provides convenient access to nearby retail centers, grocery stores, dining options, downtown Lincolnton shopping, and major roadways for everyday travel.
 “The data relating to real estate on this website derive in part from the Internet Data Exchange program. Brokers make an effort to deliver accurate information, but buyers should independently verify any information on which they will rely in a transaction. All properties are subject to prior sale, change or withdrawal. Neither The M Homes Group nor any listing broker shall be responsible for any typographical errors, misinformation, or misprints, and they shall be held totally harmless from any damages arising from reliance upon this data. This data is provided exclusively for consumers’ personal, non-commercial use and may not be used for any purpose other than to identify prospective properties they may be interested in purchasing. © 2026 Carolina Multiple Listing Services, Inc.”

/u.realgeeks.media/mhomesgroup/black_logo/logo_black_MHG.PNG)