


+19199079906
The M Homes Group




Listing courtesy of CENTURY 21 Rucker Real Estate. antoinette@c21ruckerrealestate.com
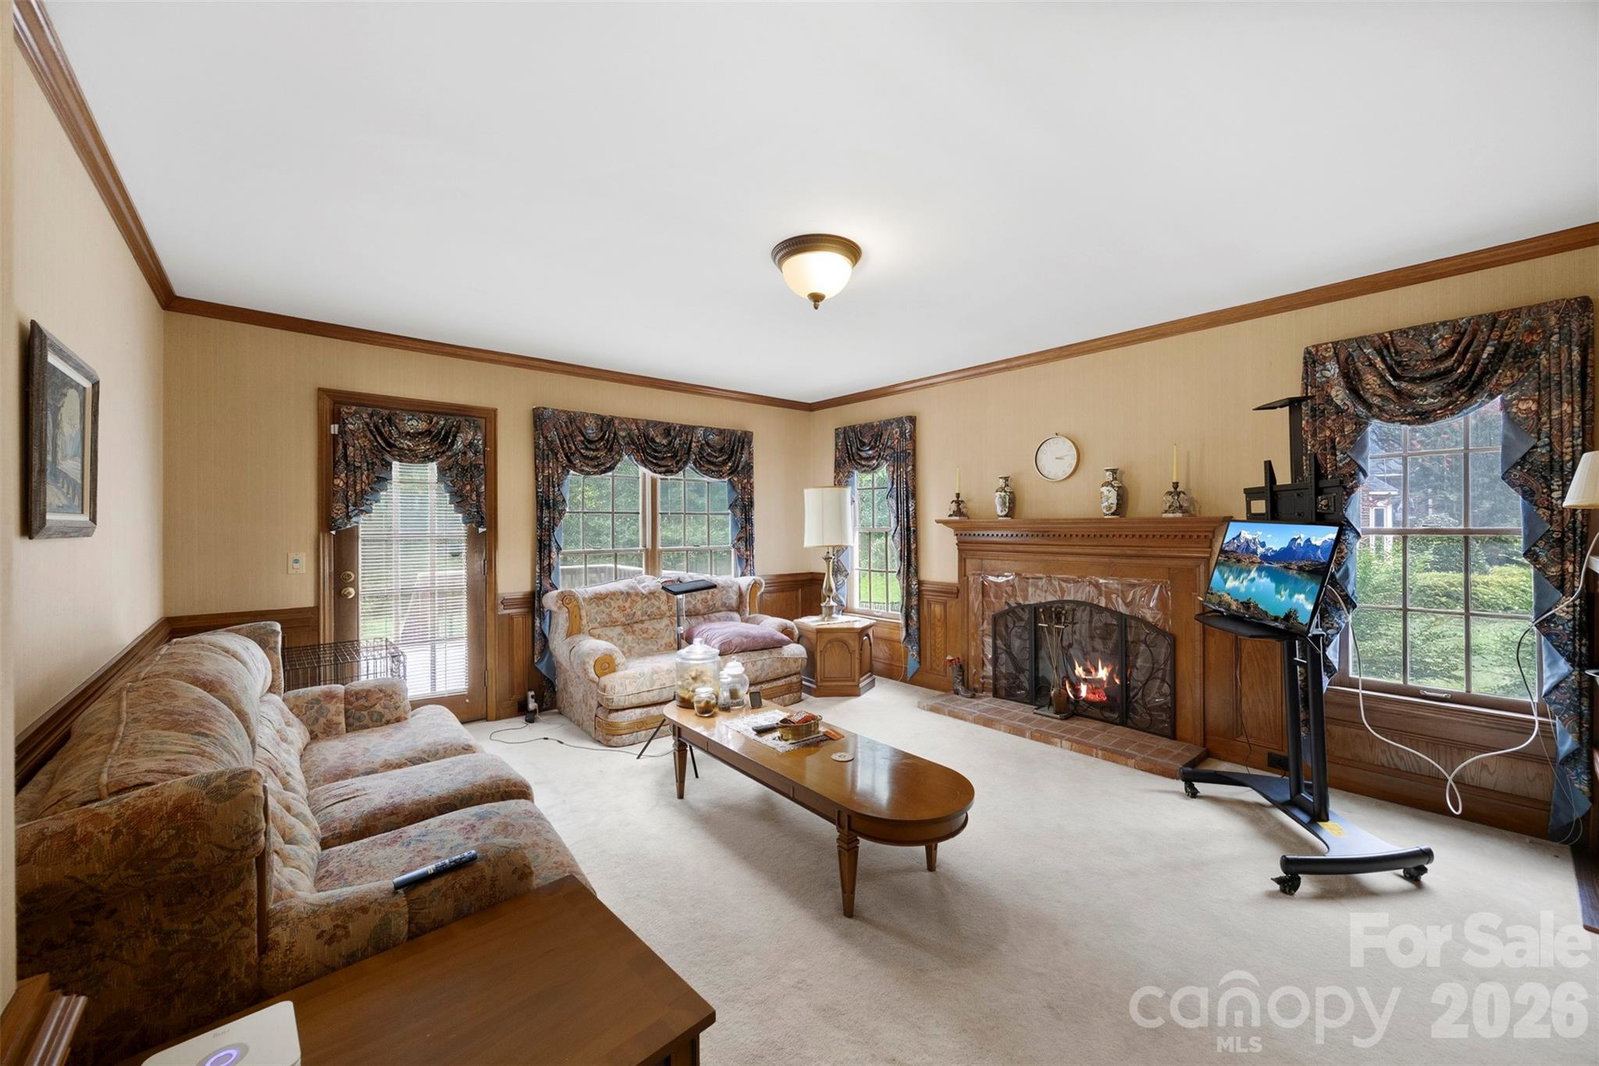
PRICE IMPROVEMENT | EXCEPTIONAL OPPORTUNITY IN CARRIAGE DOWNS! Welcome to 1568 Wheaton Way, nestled in the established and highly desirable Carriage Downs community. Offering generous living spaces, a versatile floor plan, and outstanding potential, this property presents an exciting opportunity for buyers looking to personalize a home and bring their own design vision to life. The main level features elegant formal living and dining rooms, a spacious great room anchored by a cozy fireplace, and an open-concept kitchen designed for everyday living and entertaining. Upstairs, the generously sized primary suite is complemented by three additional bedrooms, each offering ample closet space. A spacious bonus room provides exceptional flexibility, whether envisioned as a home office, media room, recreation space, or additional sleeping quarters. Outdoors, discover a level, tree-lined backyard offering privacy and abundant space for entertaining, gardening, or exploring the possibility of adding a future swimming pool. NOTABLE IMPROVEMENTS include a water heater installed in 2025 and one newer HVAC unit. The property is being offered AS-IS, allowing buyers the opportunity to make updates according to their individual preferences. For added peace of mind, the seller is offering a home warranty valued up to $600. Residents of Carriage Downs enjoy an impressive collection of neighborhood amenities, including a community swimming pool, clubhouse, recreational areas, lighted tennis courts, and wide, walkable streets ideal for leisurely strolls and cycling. Conveniently located near shopping, dining, fitness facilities, and everyday essentials, this neighborhood offers an appealing blend of comfort, recreation, and accessibility. With its adjusted price, square footage, and tremendous potential, 1568 Wheaton Way is an opportunity to create something truly special in an established community. Please note: Some photographs have been virtually staged or digitally enhanced to illustrate the property's potential.
 “The data relating to real estate on this website derive in part from the Internet Data Exchange program. Brokers make an effort to deliver accurate information, but buyers should independently verify any information on which they will rely in a transaction. All properties are subject to prior sale, change or withdrawal. Neither The M Homes Group nor any listing broker shall be responsible for any typographical errors, misinformation, or misprints, and they shall be held totally harmless from any damages arising from reliance upon this data. This data is provided exclusively for consumers’ personal, non-commercial use and may not be used for any purpose other than to identify prospective properties they may be interested in purchasing. © 2026 Carolina Multiple Listing Services, Inc.”

