


+19199079906
The M Homes Group




Listing courtesy of Call It Closed International Inc. carolena@barringergroup.co
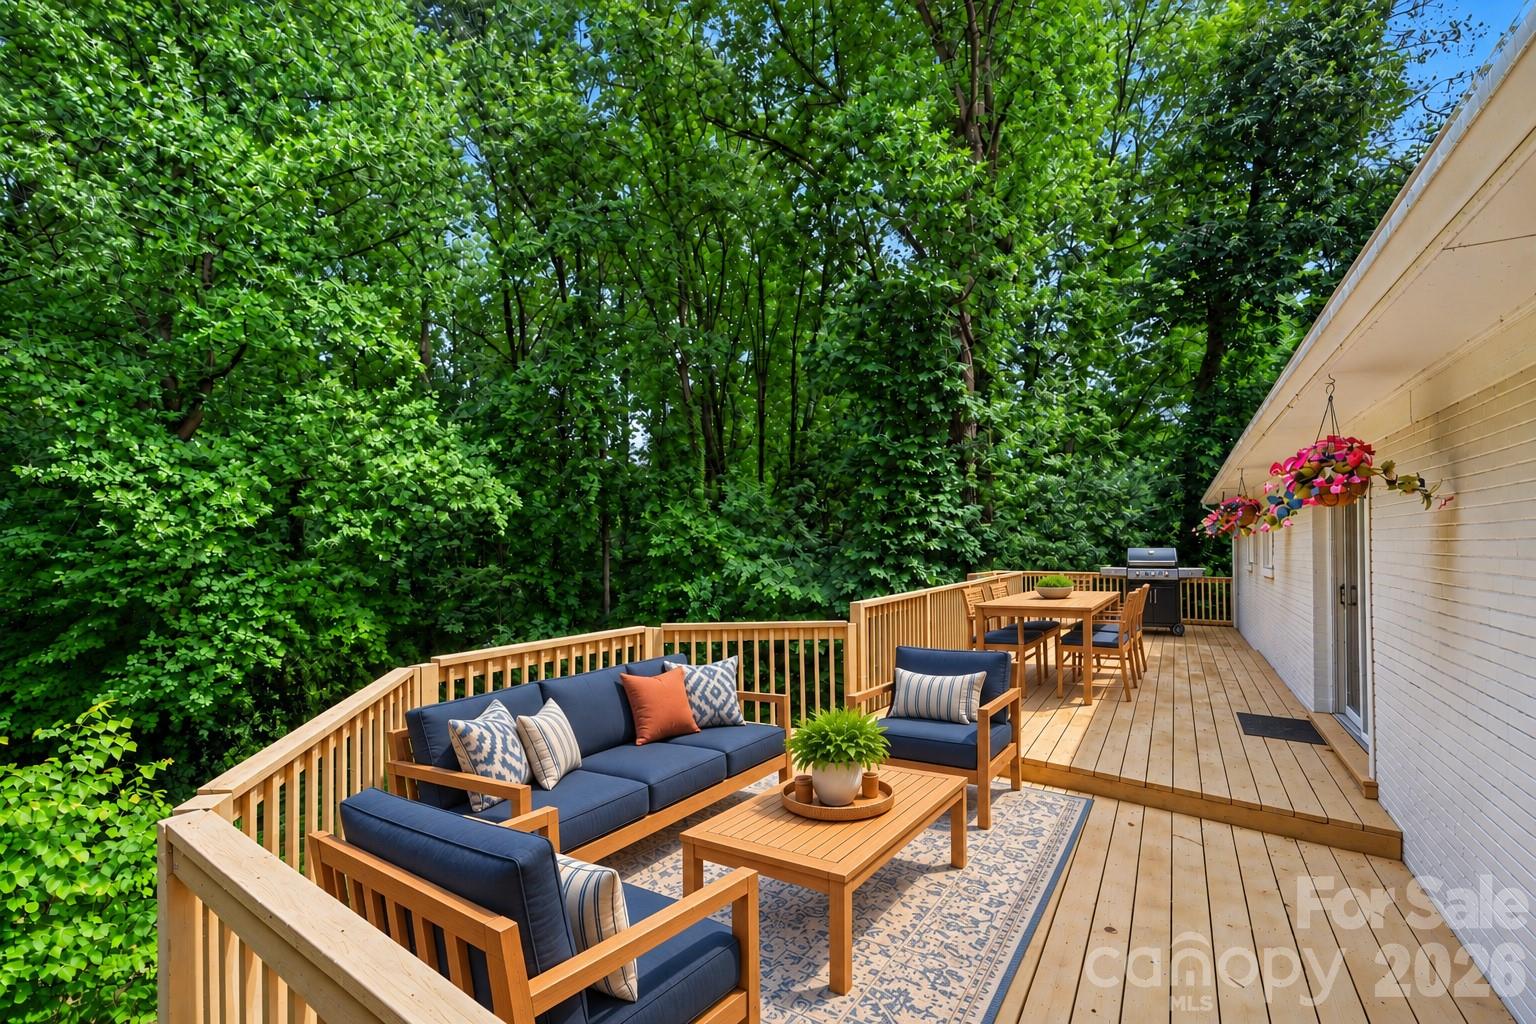
More space. More possibilities. This updated 4-bedroom, 2-bathroom home offers approximately 1,890 square feet of heated living area, including the finished lower-level bedroom, PLUS more than 1,000 square feet of additional usable basement space outside the reported heated living area. The kitchen shines with quartz and butcher block countertops and a gas cooktop, while welcoming living and dining areas make gathering easy. Enjoy morning coffee in the bright, heated and cooled sunroom, or make it your favorite spot to work, read, and recharge. Three bedrooms and two full bathrooms are on the main level, with a generously sized fourth bedroom downstairs. Beyond the bedroom, imagine a home gym, game area, hobby studio, or space for movie nights, with room for projects and storage, too. A sewage-rated ejector pump currently serves the basement laundry and offers potential for a future bathroom, subject to plumbing evaluation and required permits. An expansive deck overlooks a spacious backyard with room to garden, gather, and unwind. Refrigerator and storage building convey. Set on a generous 0.53-acre lot in Concord’s established Beverly Hills neighborhood, the home enjoys wide, tree-lined streets and a quiet setting convenient to downtown Concord, Atrium Health Cabarrus, shopping, dining, parks, and commuter routes. Come experience the space, updates, and possibilities for yourself!
 “The data relating to real estate on this website derive in part from the Internet Data Exchange program. Brokers make an effort to deliver accurate information, but buyers should independently verify any information on which they will rely in a transaction. All properties are subject to prior sale, change or withdrawal. Neither The M Homes Group nor any listing broker shall be responsible for any typographical errors, misinformation, or misprints, and they shall be held totally harmless from any damages arising from reliance upon this data. This data is provided exclusively for consumers’ personal, non-commercial use and may not be used for any purpose other than to identify prospective properties they may be interested in purchasing. © 2026 Carolina Multiple Listing Services, Inc.”

