


+19199079906
The M Homes Group





Seller Representative JVR Realty Group
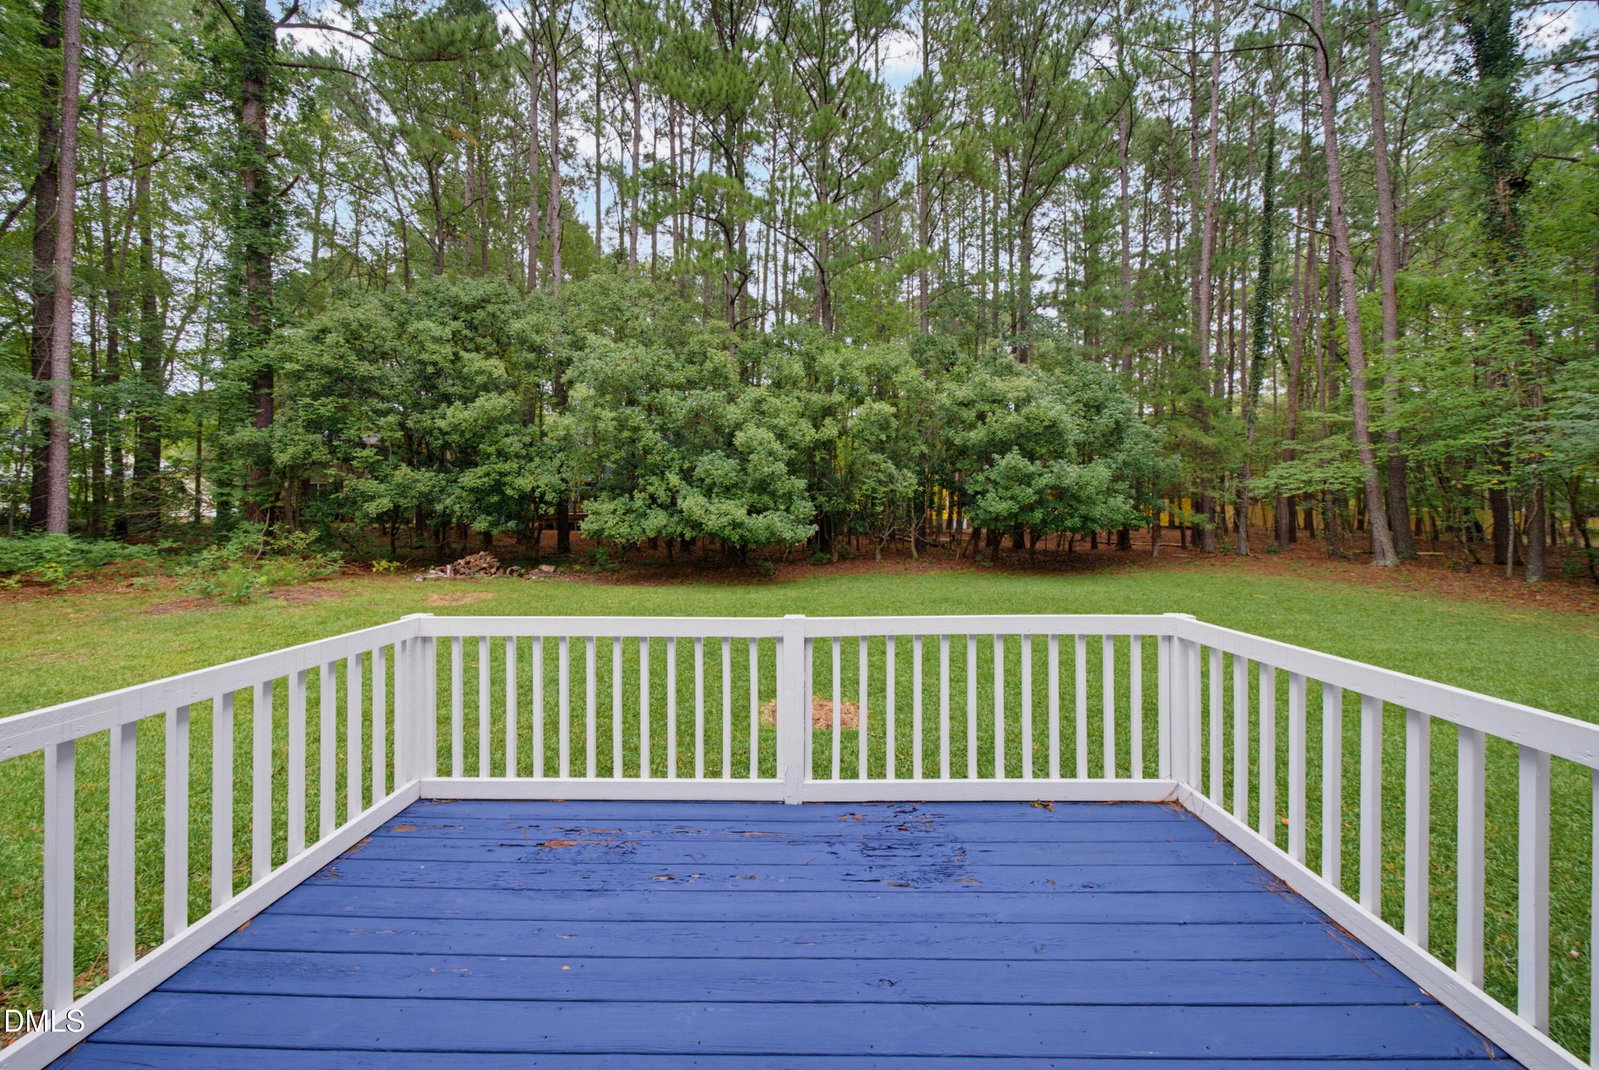
Charming and beautifully updated Cape Cod in a highly sought-after Durham area, offering the convenience of main-floor living with a spacious first-floor primary suite and full bath! Welcoming rocking-chair front porch sets the tone for this inviting home, featuring an open floor plan and thoughtful updates throughout. The kitchen shines with granite countertops, updated cabinetry and fixtures, and stainless-steel appliances. The first-floor primary suite offers custom built-in closets, plus an updated full bath with granite countertops, double sink vanity and a tiled walk-in shower. Upstairs, you'll find two additional bedrooms that have been lightly lived in and are in excellent condition, along with a refreshed full bath featuring tiled floors and walls, updated vanity/fixtures, and a beautiful clawfoot tub. Sliding glass doors off the kitchen open to the back porch overlooking a wonderfully flat backyard surrounded with mature trees—perfect for relaxing or entertaining. Additional updates include a new roof in 2018, new water heater and HVAC in 2021. Listing includes small adjacent lot located at 5519 Welkin Court.
Listings provided courtesy of Triangle MLS, Inc. of NC, Internet Data Exchange Database. Information deemed reliable but not guaranteed. © 2026 Triangle MLS, Inc. of North Carolina. Data last updated .

/u.realgeeks.media/mhomesgroup/black_logo/logo_black_MHG.PNG)