


+19199079906
The M Homes Group






Listing courtesy of ERA Live Moore. draughonteam@gmail.com
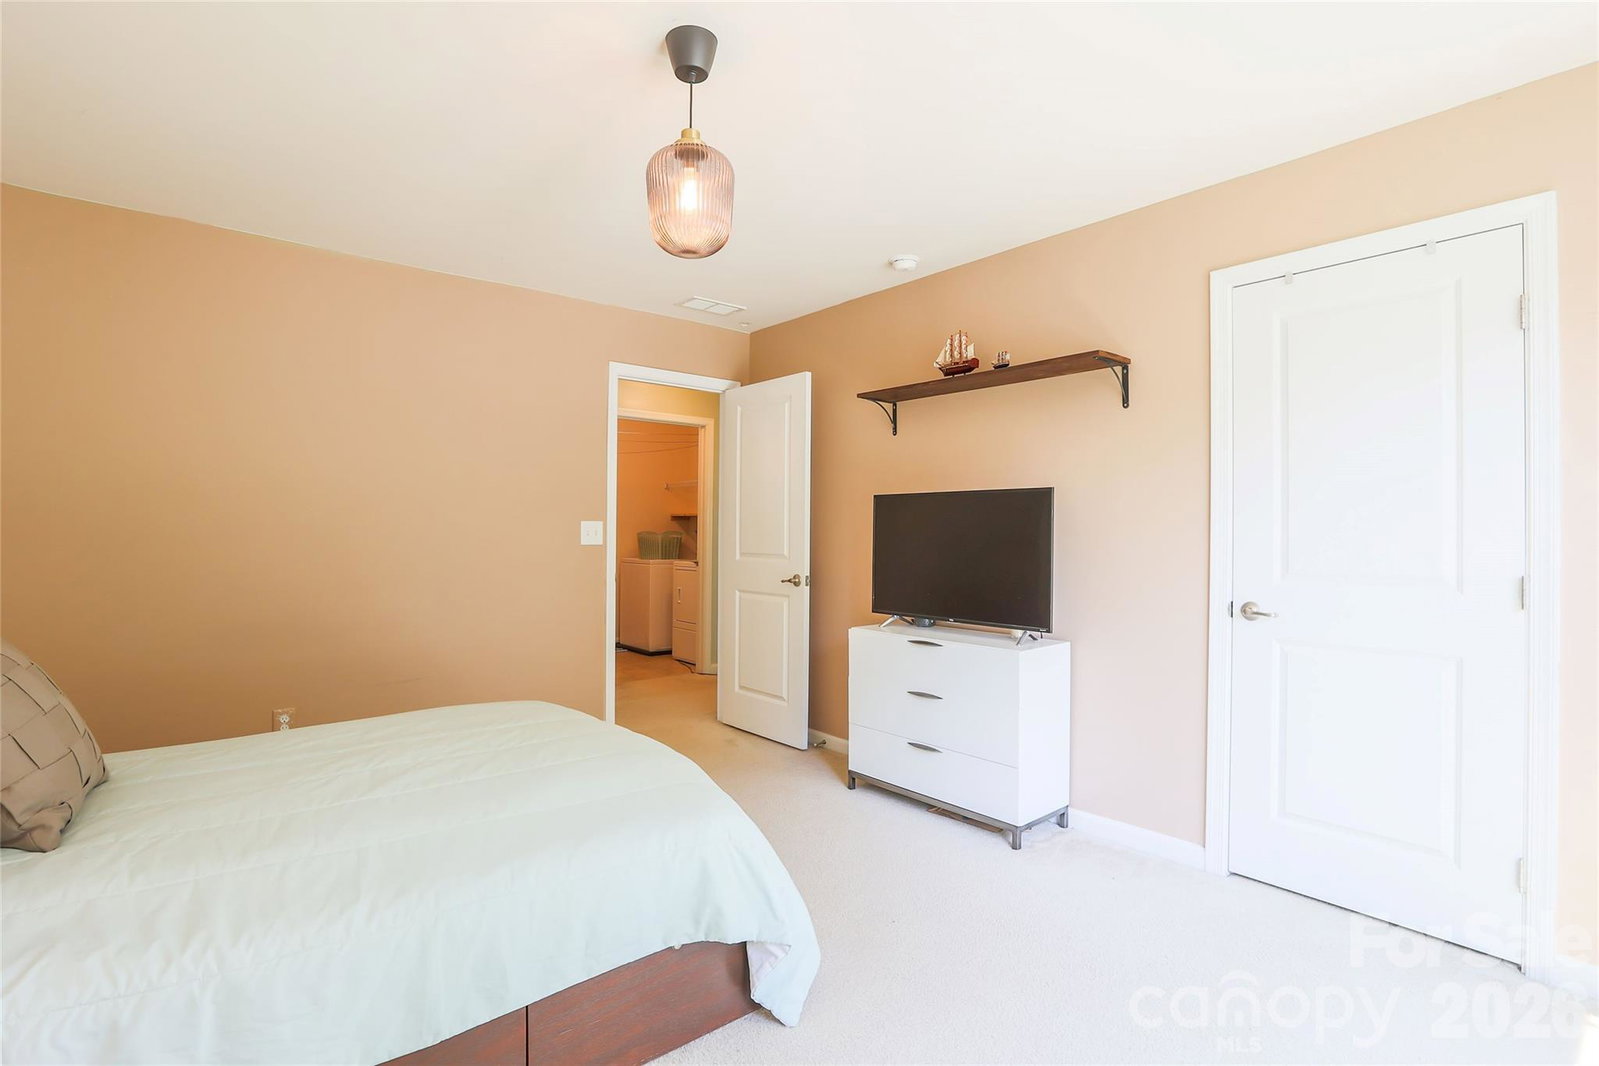
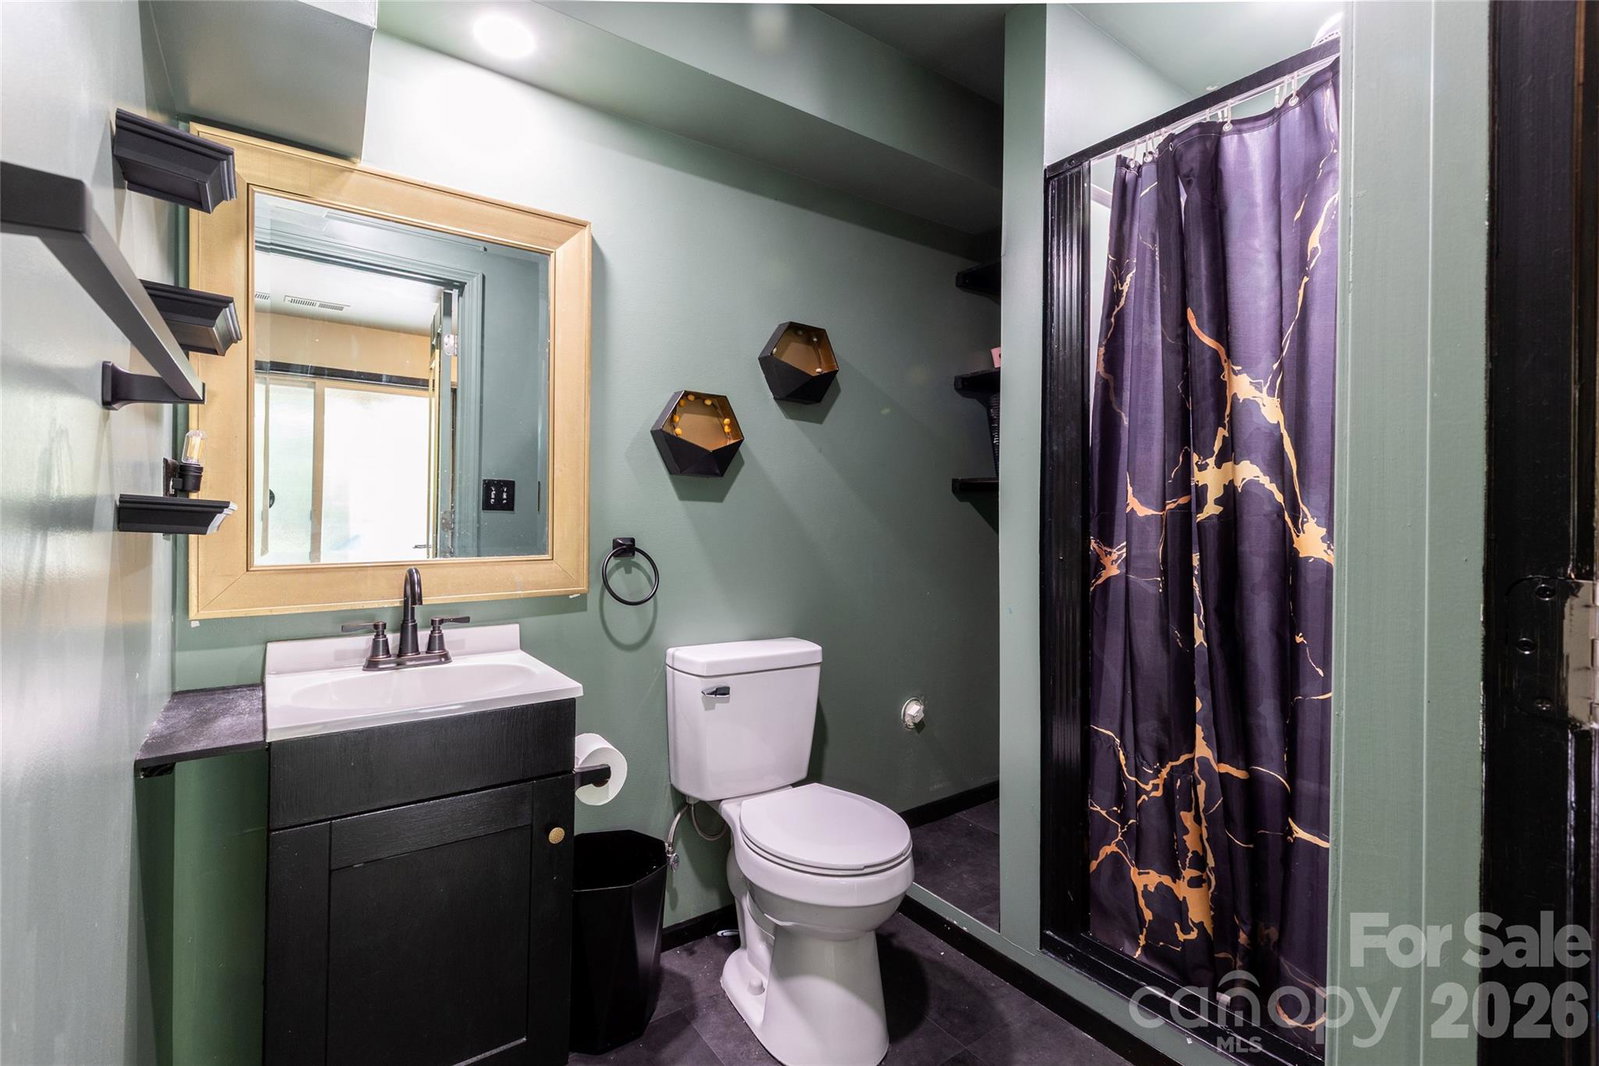
$9,000 BUYER CREDIT WITH AN ACCEPTABLE OFFER! Use it toward closing costs, a 2-1 temporary rate buydown, a permanent 30-year interest-rate buydown, or other eligible expenses—giving you options to reduce either your upfront costs or potentially your monthly payment. Located in the Villages of Denver, this four-bedroom home stands out for one reason immediately: flexibility. The main level is bright, open and connected, with a spacious kitchen offering generous cabinetry and counter space while flowing naturally into the family room. Upstairs, the primary suite creates a private retreat with an en-suite bath and generous closet space, while the additional bedrooms provide options for family, guests, a home office or whatever life requires next. And then there is the finished walk-out basement. With a full bathroom, kitchenette, family room and direct exterior access, this level dramatically expands what the home can do. The flexibility continues outside. A custom paver patio and large fire pit overlook a wooded backdrop with no homes directly behind you, creating a private setting for quiet evenings, weekend gatherings and outdoor entertaining. Covered and screened outdoor living provides another place to enjoy the home throughout the year. A recently installed tankless water heater adds efficiency and convenience, while the two-car garage and additional storage help make everyday living easier. If you're searching for a four-bedroom home in Denver, NC with a finished walk-out basement, flexible living space, a kitchenette, private wooded backyard and outdoor entertaining areas, this one deserves another look. And with $9,000 available toward eligible buyer costs with an acceptable offer, you may have more ways to make the numbers work for you. The best homes don't just give you more space. They give you more options.
 “The data relating to real estate on this website derive in part from the Internet Data Exchange program. Brokers make an effort to deliver accurate information, but buyers should independently verify any information on which they will rely in a transaction. All properties are subject to prior sale, change or withdrawal. Neither The M Homes Group nor any listing broker shall be responsible for any typographical errors, misinformation, or misprints, and they shall be held totally harmless from any damages arising from reliance upon this data. This data is provided exclusively for consumers’ personal, non-commercial use and may not be used for any purpose other than to identify prospective properties they may be interested in purchasing. © 2026 Carolina Multiple Listing Services, Inc.”

