


+19199079906
The M Homes Group




Listing courtesy of COMPASS. carrie.hatfield@compass.com
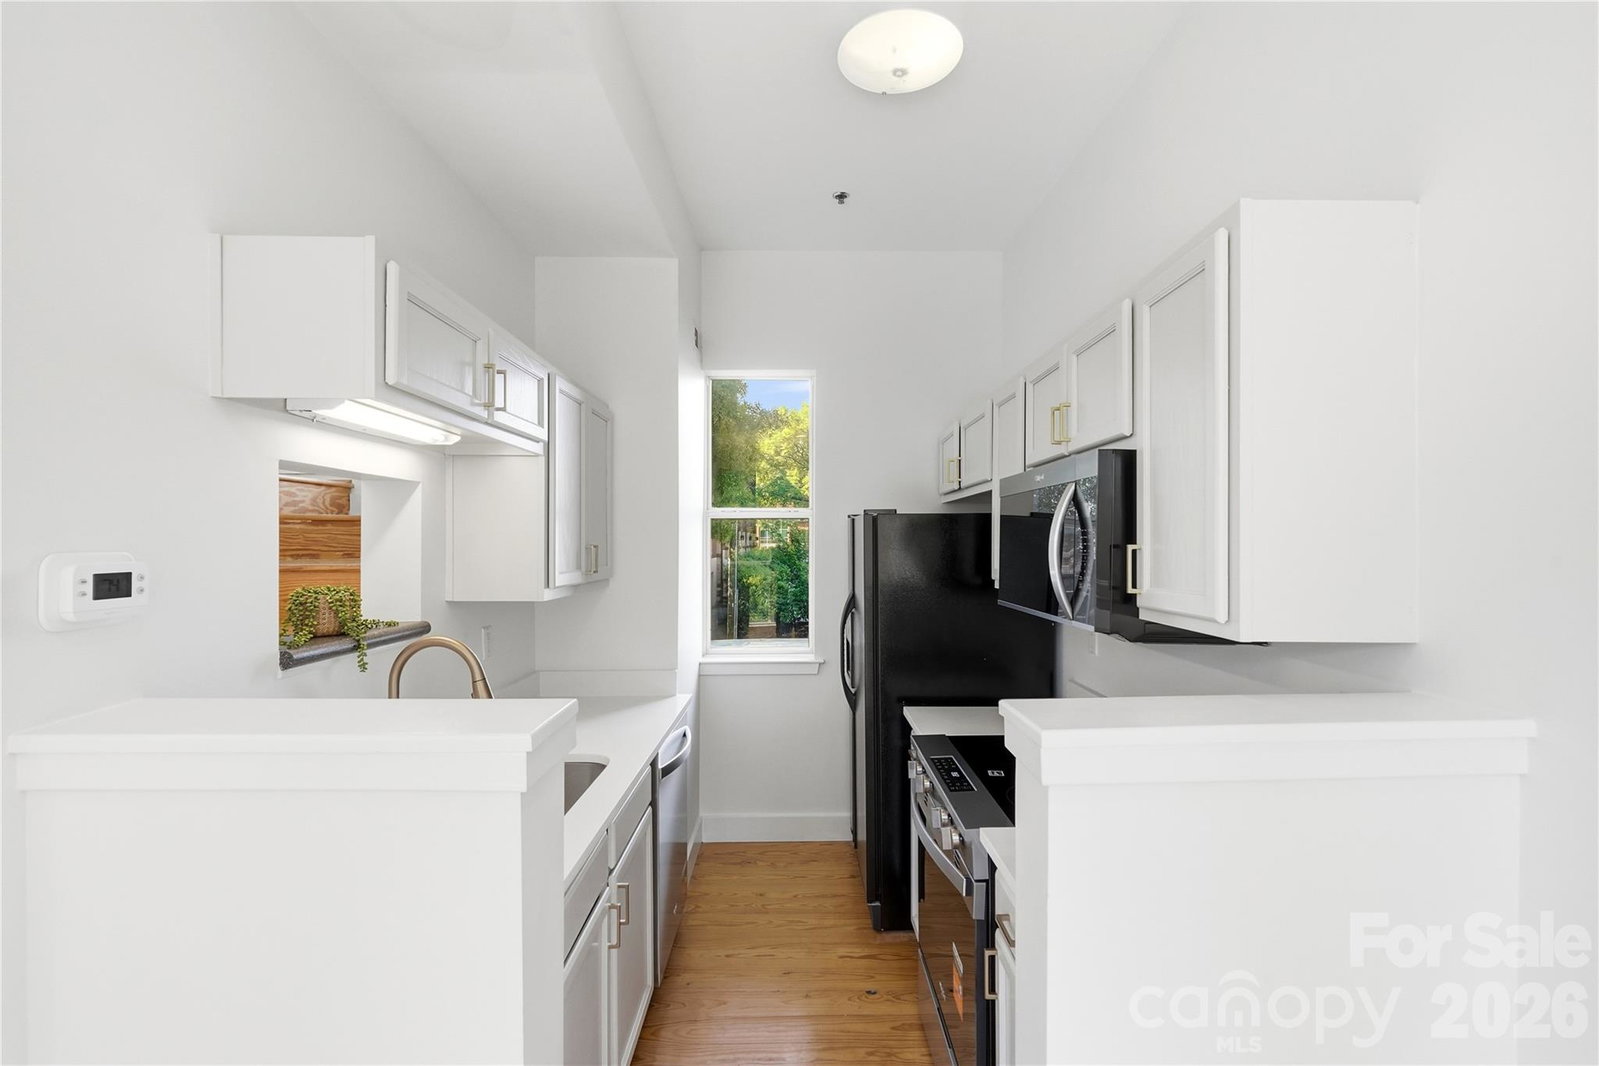
Experience the best of South End and Dilworth living in this beautifully updated end unit with TWO private outdoor living spaces! Ideally situated across the street from Atherton Mill and Publix and just a block from Dilworth Tasting Room, this townhome style residence puts some of Charlotte's best restaurants, breweries, shopping, and entertainment right outside your door. Explore the neighborhood on foot or hop on the nearby light rail for easy access to Uptown! Inside, the bright and inviting main living level features soaring 10-foot ceilings, hardwood floors, updated lighting, and a cozy gas fireplace. The renovated kitchen boasts quartz countertops and brand-new stainless steel appliances, including an oven, microwave, and dishwasher. Fresh paint throughout gives the home a crisp, move-in-ready feel. The thoughtfully designed multilevel floor plan features two bedrooms on separate levels, each with its own bathroom, offering privacy and flexibility for guests, roommates, or a home office. The spacious primary suite includes dual closets and an ensuite bathroom with updated tile. Enjoy not one, but TWO private outdoor retreats! The enclosed ground level patio and the private rooftop terrace great for entertaining. Additional highlights include a brand-new HVAC system and a desirable end-unit location that brings in abundant natural light. With its incredible walkability, extensive updates, spacious living areas, and two private outdoor spaces, this home offers a rare combination of urban convenience and comfortable, townhome-style living in the heart of Charlotte!
 “The data relating to real estate on this website derive in part from the Internet Data Exchange program. Brokers make an effort to deliver accurate information, but buyers should independently verify any information on which they will rely in a transaction. All properties are subject to prior sale, change or withdrawal. Neither The M Homes Group nor any listing broker shall be responsible for any typographical errors, misinformation, or misprints, and they shall be held totally harmless from any damages arising from reliance upon this data. This data is provided exclusively for consumers’ personal, non-commercial use and may not be used for any purpose other than to identify prospective properties they may be interested in purchasing. © 2026 Carolina Multiple Listing Services, Inc.”

