


+19199079906
The M Homes Group






Listing courtesy of Keller Williams Ballantyne Area. heatherskinner@kw.com
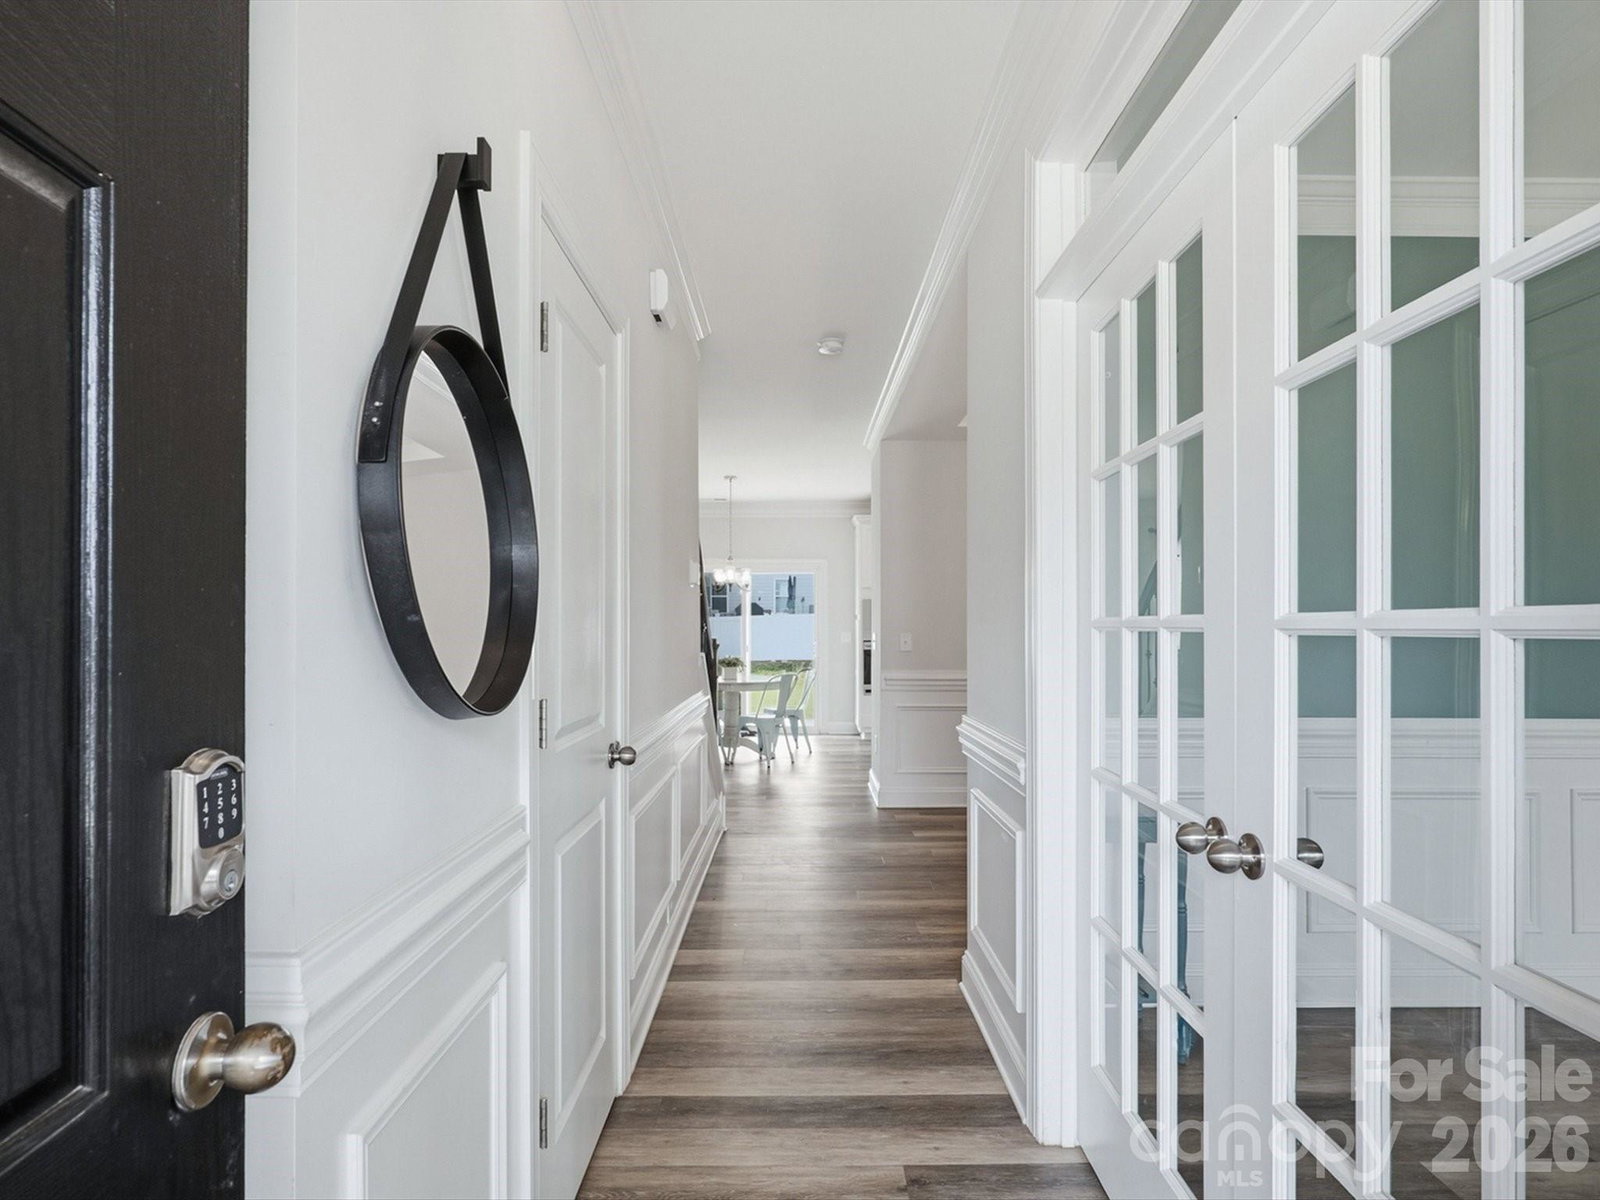
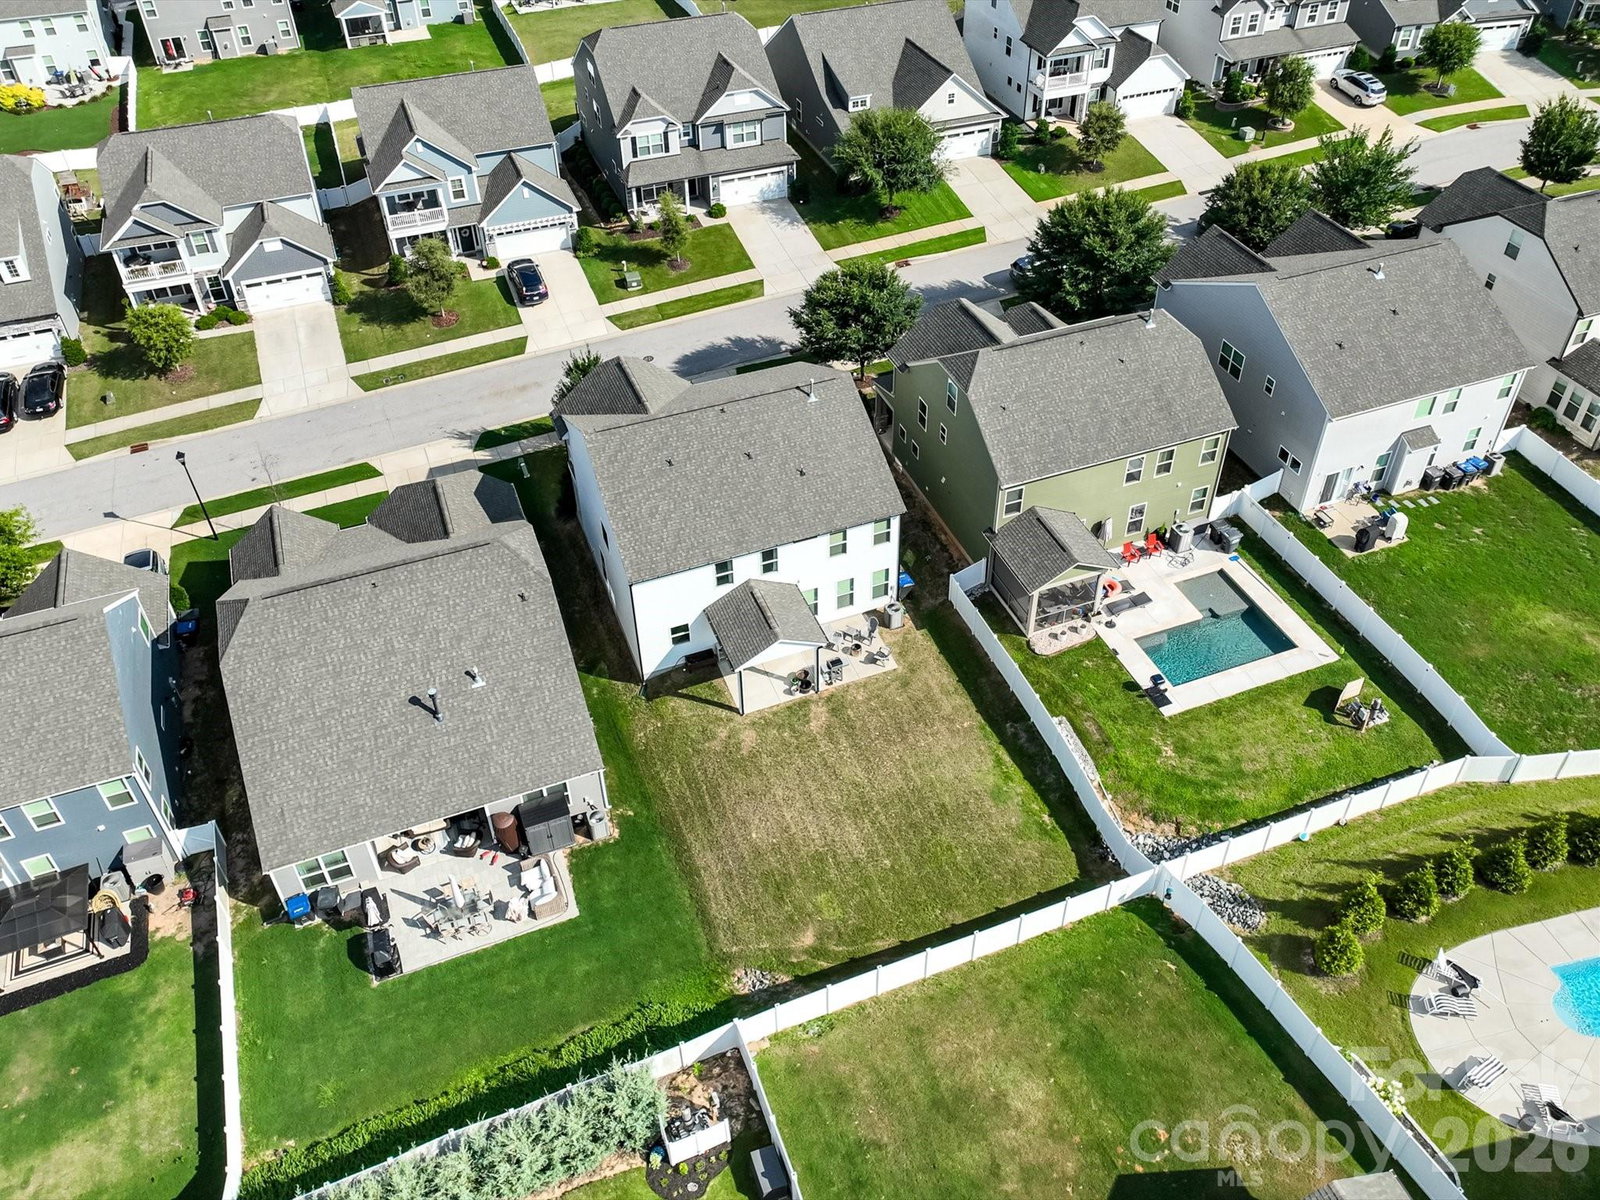
Built in 2020, with a dedicated home office and a large loft, in Walnut Creek, Indian Land. This 4-bedroom, 2.5-bath home has 2,585 square feet and great natural light throughout the main level, where an open kitchen with a large island and a window over the sink overlooks a massive living room. The office sits off the main living area, so work stays separate from everyday life. Upstairs, the spacious primary suite opens to its own private balcony, and the large loft works as a media room, home gym, reading nook or second living area. Three more bedrooms and the laundry room are on the same floor. Out back, a covered patio and a large, flat backyard give you room to grill, relax and entertain, and an attached two-car garage and covered front porch complete the home. Walnut Creek amenities include a clubhouse, fitness center, pool, tennis courts, pond and walking trails, all with an easy commute to Ballantyne, Fort Mill and Charlotte. Zoned for Indian Land schools.
 “The data relating to real estate on this website derive in part from the Internet Data Exchange program. Brokers make an effort to deliver accurate information, but buyers should independently verify any information on which they will rely in a transaction. All properties are subject to prior sale, change or withdrawal. Neither The M Homes Group nor any listing broker shall be responsible for any typographical errors, misinformation, or misprints, and they shall be held totally harmless from any damages arising from reliance upon this data. This data is provided exclusively for consumers’ personal, non-commercial use and may not be used for any purpose other than to identify prospective properties they may be interested in purchasing. © 2026 Carolina Multiple Listing Services, Inc.”

