


+19199079906
The M Homes Group



Listing courtesy of Keller Williams Ballantyne Area. Rhonda@WesterveltProperty.com
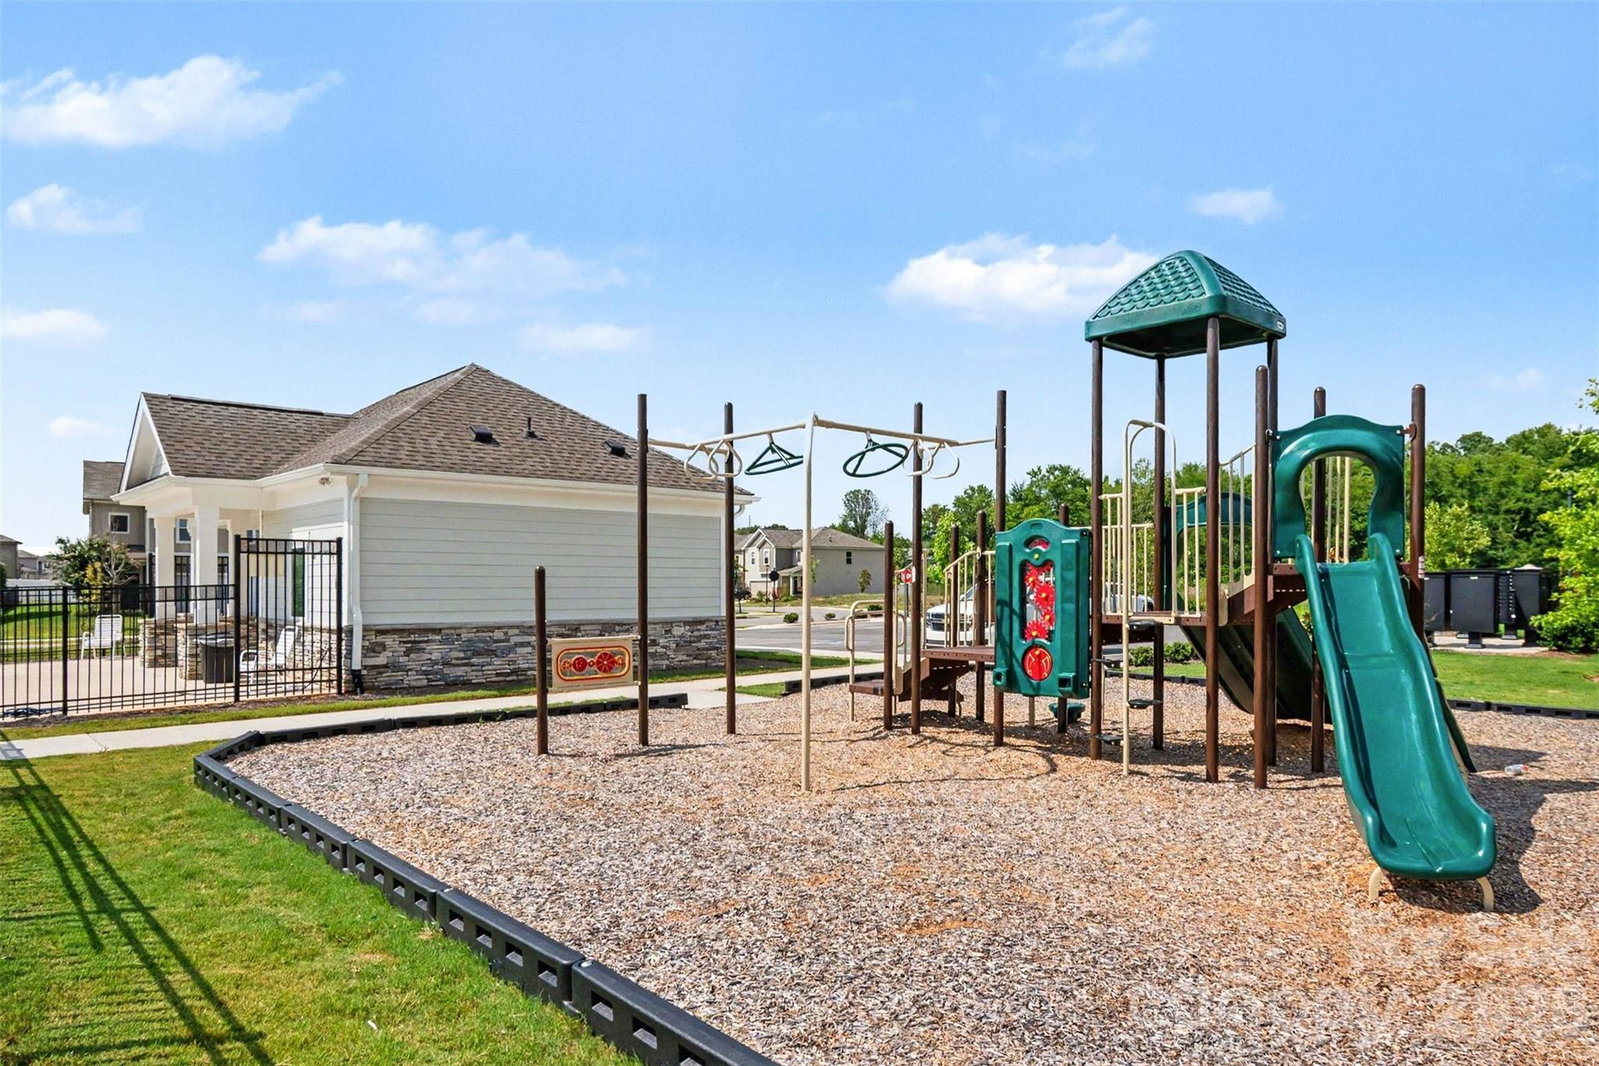
$4,000 price reduction PLUS sellers to give $5,000 seller paid closing costs with full price offer! Welcome to this spacious 5BR/3BA home with giant loft area in the sought-after Weddington Pointe Community! This home features 2,991 sq. feet, a bright, open floor plan and modern updates throughout including fresh interior paint, brand new luxury plank vinyl flooring on the main level, tiled bathrooms and MORE! The main-level bedroom offers flex space for a 5th bedroom or office with walk-in closet and access to a full bathroom. The gourmet kitchen features 42" cabinets, granite counters, an oversized island with breakfast bar, gas range with double oven and MORE! The upgraded, state-of-the-art refrigerator is INCLUDED! The open living room features a gas fireplace and lots of windows. The spacious primary suite features a massive walk-in closet and en suite primary bath with separate vanities, garden tub, tiled shower, tiled flooring, and MORE! The upstairs second bathroom features dual sinks, tiled flooring, and a separate shower/tub combination. Other highlights include 3 spacious additional bedrooms, all with walk-in closets, plus a large loft and a tiled laundry room. The upgraded Samsung washer and dryer pictured are INCLUDED! Outside, enjoy the giant, private, level backyard, fully enclosed with a white vinyl privacy fence. Relax and enjoy the peaceful view of the pond and meadow from the over-sized patio! Very private - no neighbors behind property! Just a short walk to community amenities including a swimming pool, playground and clubhouse. Great location - Perfectly located just minutes from Wesley Chapel Town Center, nearby parks and schools! This home is well-cared-for and upgraded beautifully. Short term rentals are allowed. Call for more information!
 “The data relating to real estate on this website derive in part from the Internet Data Exchange program. Brokers make an effort to deliver accurate information, but buyers should independently verify any information on which they will rely in a transaction. All properties are subject to prior sale, change or withdrawal. Neither The M Homes Group nor any listing broker shall be responsible for any typographical errors, misinformation, or misprints, and they shall be held totally harmless from any damages arising from reliance upon this data. This data is provided exclusively for consumers’ personal, non-commercial use and may not be used for any purpose other than to identify prospective properties they may be interested in purchasing. © 2026 Carolina Multiple Listing Services, Inc.”

