


+19199079906
The M Homes Group




Listing courtesy of Premier South. erin.schriber@lakenormanpropertygroup.com
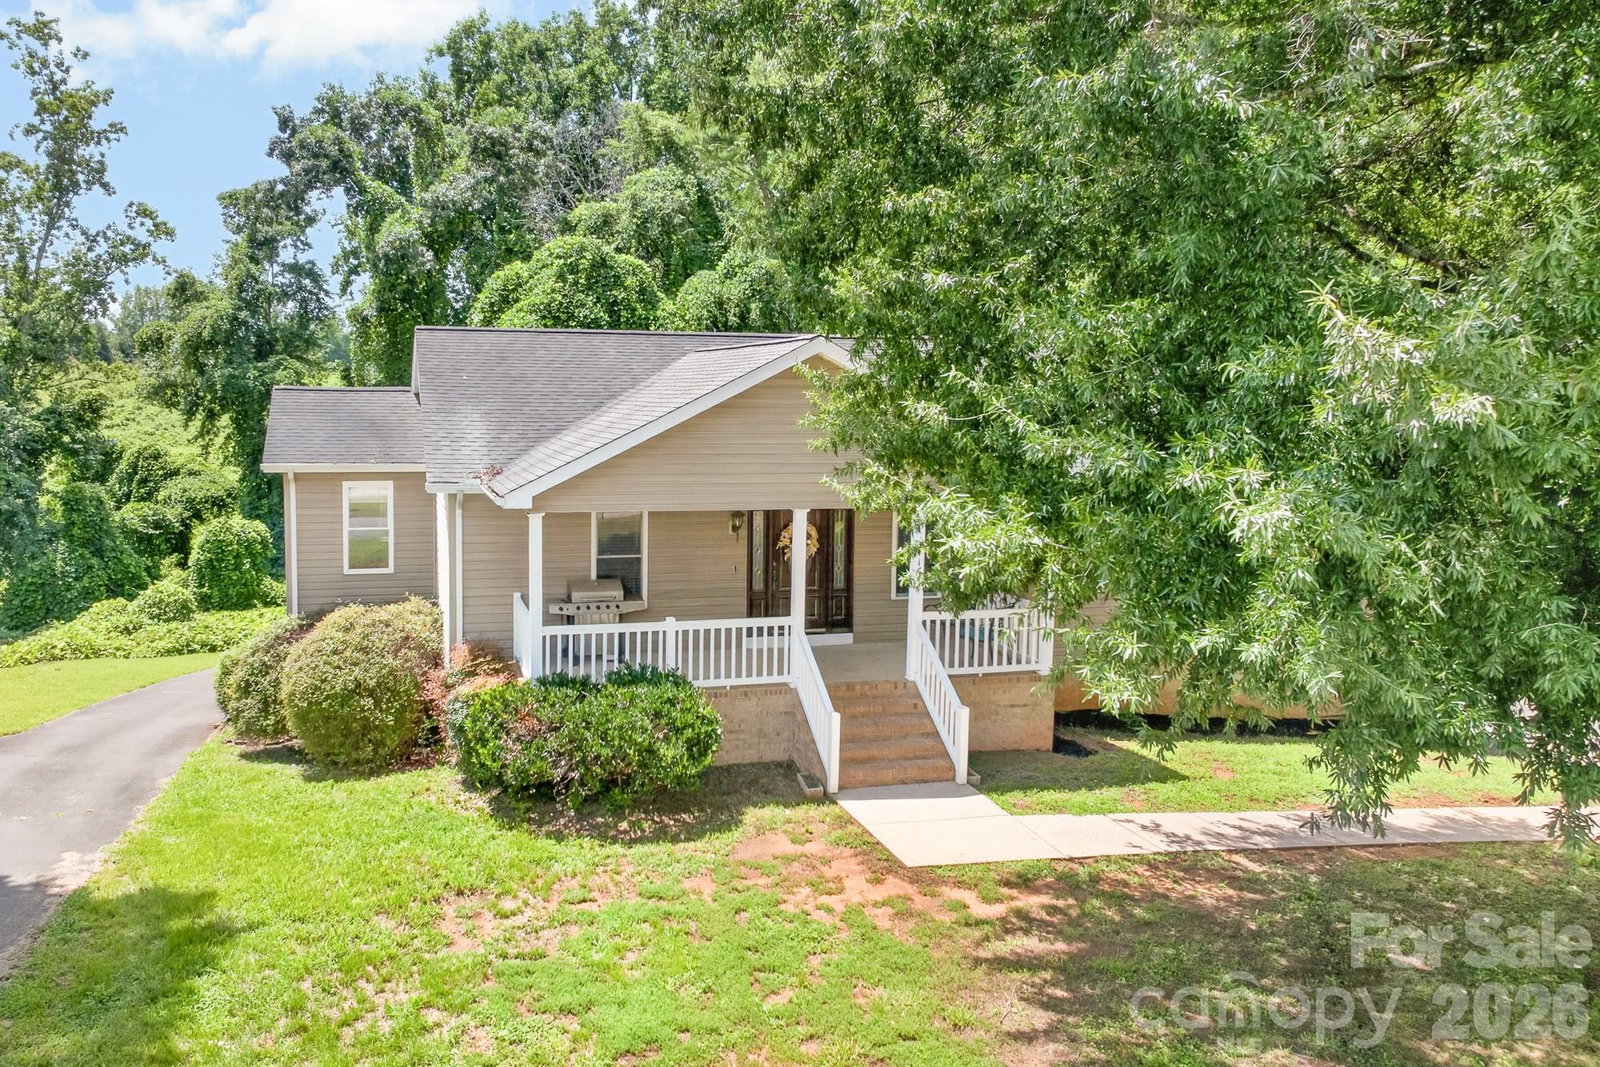
Versatility, flexibility, and room to grow - all on nearly 1 acre with NO HOA in Mooresville! This unique 4-bed/3-bath home offers an exceptional combination of space, functionality, and flexibility that's hard to find. The main level features a beautifully updated kitchen with stainless steel appliances, granite countertops, and an island with seating for the whole family, along with three generously sized bedrooms, including a spacious primary suite with his-and-hers walk-in closets. The private lower level adds a fourth bedroom, living area, kitchenette, full bath, walk-in closet, additional flexible room, and its own entrance - creating an ideal setup for multi-generational living, aging parents, extended guests, adult children, or a private home office/workspace. Outside, the property continues to set itself apart: nearly one acre with two driveways, room for boat storage, separate garage space, and a dedicated workshop with its own entrance directly off the driveway - perfect for hobbies, projects, equipment, vehicles, or additional storage. The private backyard provides even more usable outdoor space, while NO HOA gives you greater freedom to enjoy the property your way. Conveniently located near Lake Norman, shopping, dining, healthcare, schools, downtown Mooresville, and I-77, this property offers a rare combination of land, living space, storage, and versatility. Whether you need space for family, a boat, a workshop, hobbies, or simply want a home that can evolve with your lifestyle, 116 Brewer Lane offers possibilities far beyond a traditional floor plan.
 “The data relating to real estate on this website derive in part from the Internet Data Exchange program. Brokers make an effort to deliver accurate information, but buyers should independently verify any information on which they will rely in a transaction. All properties are subject to prior sale, change or withdrawal. Neither The M Homes Group nor any listing broker shall be responsible for any typographical errors, misinformation, or misprints, and they shall be held totally harmless from any damages arising from reliance upon this data. This data is provided exclusively for consumers’ personal, non-commercial use and may not be used for any purpose other than to identify prospective properties they may be interested in purchasing. © 2026 Carolina Multiple Listing Services, Inc.”

