


+19199079906
The M Homes Group




Listing courtesy of TRI Pointe Homes INC. brooke.christenburg@tripointehomes.com
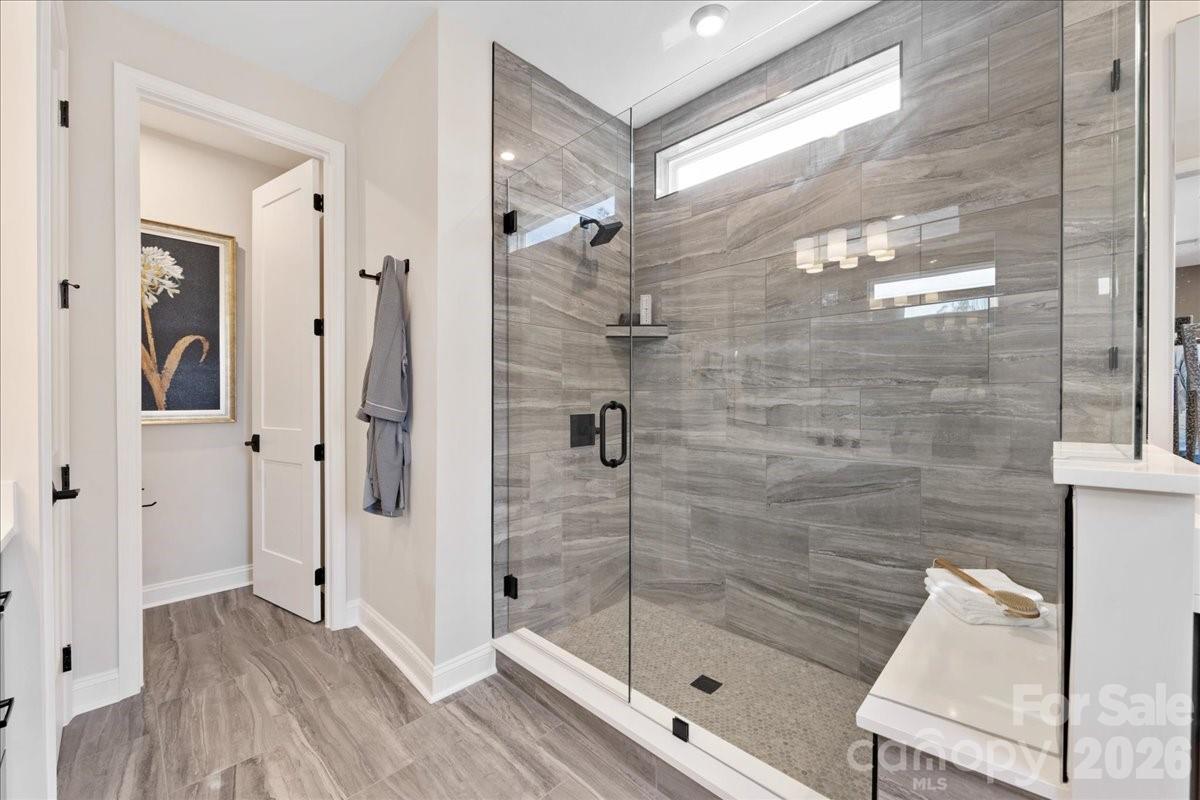
Find your place in Fort Mill at Camryn at Southbridge, where spacious townhome living meets a location that keeps everything within reach. This 3-bedroom, 2.5-bath Knight plan will feature a 2-bay front-load garage and an open-concept first floor designed for the way you actually live, complete with a gourmet kitchen featuring white cabinets, white quartz countertops, a large stainless steel single bowl sink, a GE 36" gas cooktop, direct vent, and a cabinet convenience package with double or single roll trays per plan and a base waste basket per plan, along with tray ceilings in the foyer, a drop zone, and oak box stairs. Step outside through 8' high sliding glass doors to your private outdoor living space, where you'll take in serene tree-line views, and enjoy the added convenience of being just moments from the community walking trail and guest parking. Upstairs, you'll find a laundry room with lower and upper cabinets, a white quartz countertop, and a sink for everyday ease, a primary bathroom with a tiled walk-in shower and built-in seat, and a secondary bathroom with tiled walls above the tub. All of this in a community minutes from Kingsley Town Center, Anne Springs Close Greenway, and top-rated Fort Mill schools, peaceful, connected, and ready for you this December.
 “The data relating to real estate on this website derive in part from the Internet Data Exchange program. Brokers make an effort to deliver accurate information, but buyers should independently verify any information on which they will rely in a transaction. All properties are subject to prior sale, change or withdrawal. Neither The M Homes Group nor any listing broker shall be responsible for any typographical errors, misinformation, or misprints, and they shall be held totally harmless from any damages arising from reliance upon this data. This data is provided exclusively for consumers’ personal, non-commercial use and may not be used for any purpose other than to identify prospective properties they may be interested in purchasing. © 2026 Carolina Multiple Listing Services, Inc.”

