


+19199079906
The M Homes Group




Listing courtesy of Modern Nest Realty LLC. jessica.flack@modernnest.net
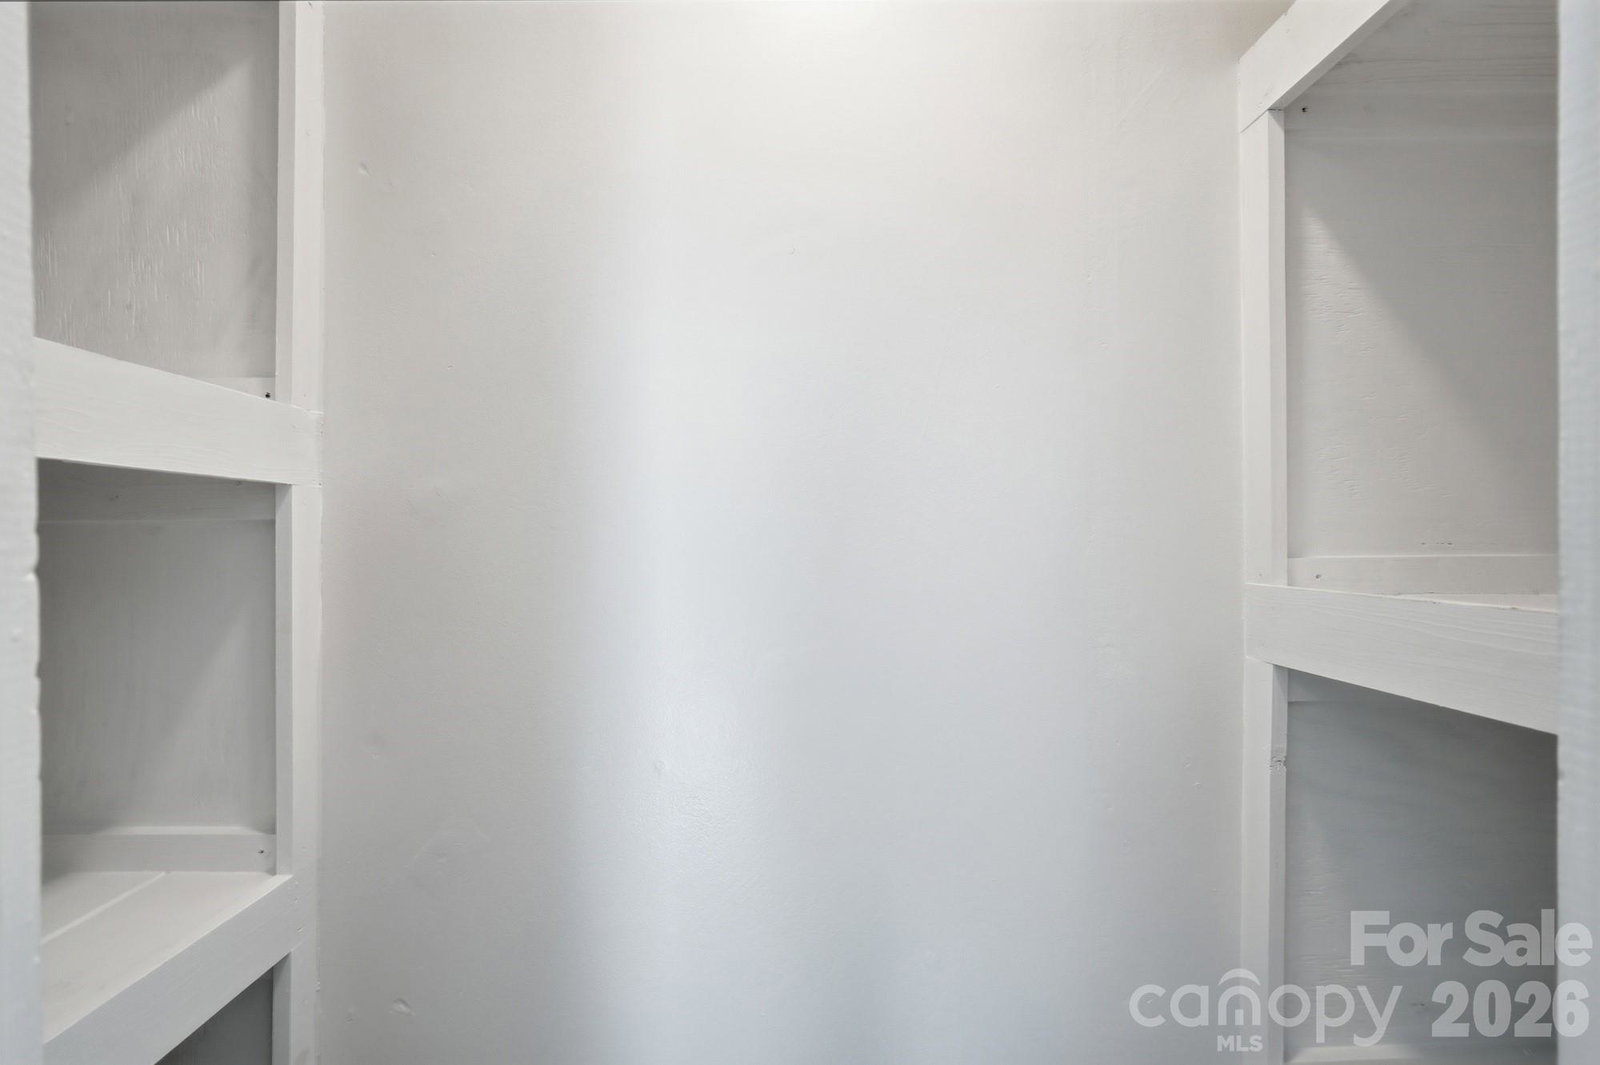
Beautifully renovated and thoughtfully updated, this Kannapolis home offers the perfect blend of modern style, character, and everyday functionality! From the moment you step inside, you'll notice the abundance of natural light, inviting open- concept design, and thoughtful details throughout. The spacious living, dining, and kitchen flow seamlessly together, creating a welcoming space for both everyday living and entertaining. The gorgeous kitchen is a true highlight, featuring white quartz countertops, stainless steel appliances, and beautiful tile details that give the space a fresh, modern feel. A nicely appointed laundry room adds even more convenience with a folding table and extra cabinetry for storage. Throughout the home, you'll find lots of built-in storage and plenty of natural light. The primary bedroom offers two closets and direct access to the impressive 16 x 16 back deck- the perfect spot for morning coffee, relaxing outdoors, or hosting your next summer BBQ. The backyard provides a peaceful escape where you can unwind and enjoy the surrounding nature. Location is another major plus, with the home conveniently situated just minutes from thriving Downtown Kannapolis and Lake Fisher, providing easy access to local entertainment, dining, recreation and more. Major updates completed in 2022 include: new roof, gutters, siding, widows, HVAC, plumbing, electrical, kitchen appliances, cabinetry, flooring, and light fixtures throughout. In 2025, a back deck was added (no permits were pulled by seller) and landscaping trees were added. In 2026, the crawl space received repairs including new supports and joists, along with a vapor barrier. Warranties are transferable. The home was also freshly painted throughout, professionally cleaned, and power washed in 2026, making it easy and convenient for its new owner to move in and enjoy. Owners have active Real Estate Licenses. Schedule your showing today!
 “The data relating to real estate on this website derive in part from the Internet Data Exchange program. Brokers make an effort to deliver accurate information, but buyers should independently verify any information on which they will rely in a transaction. All properties are subject to prior sale, change or withdrawal. Neither The M Homes Group nor any listing broker shall be responsible for any typographical errors, misinformation, or misprints, and they shall be held totally harmless from any damages arising from reliance upon this data. This data is provided exclusively for consumers’ personal, non-commercial use and may not be used for any purpose other than to identify prospective properties they may be interested in purchasing. © 2026 Carolina Multiple Listing Services, Inc.”

