


+19199079906
The M Homes Group





Seller Representative SDH Raleigh LLC
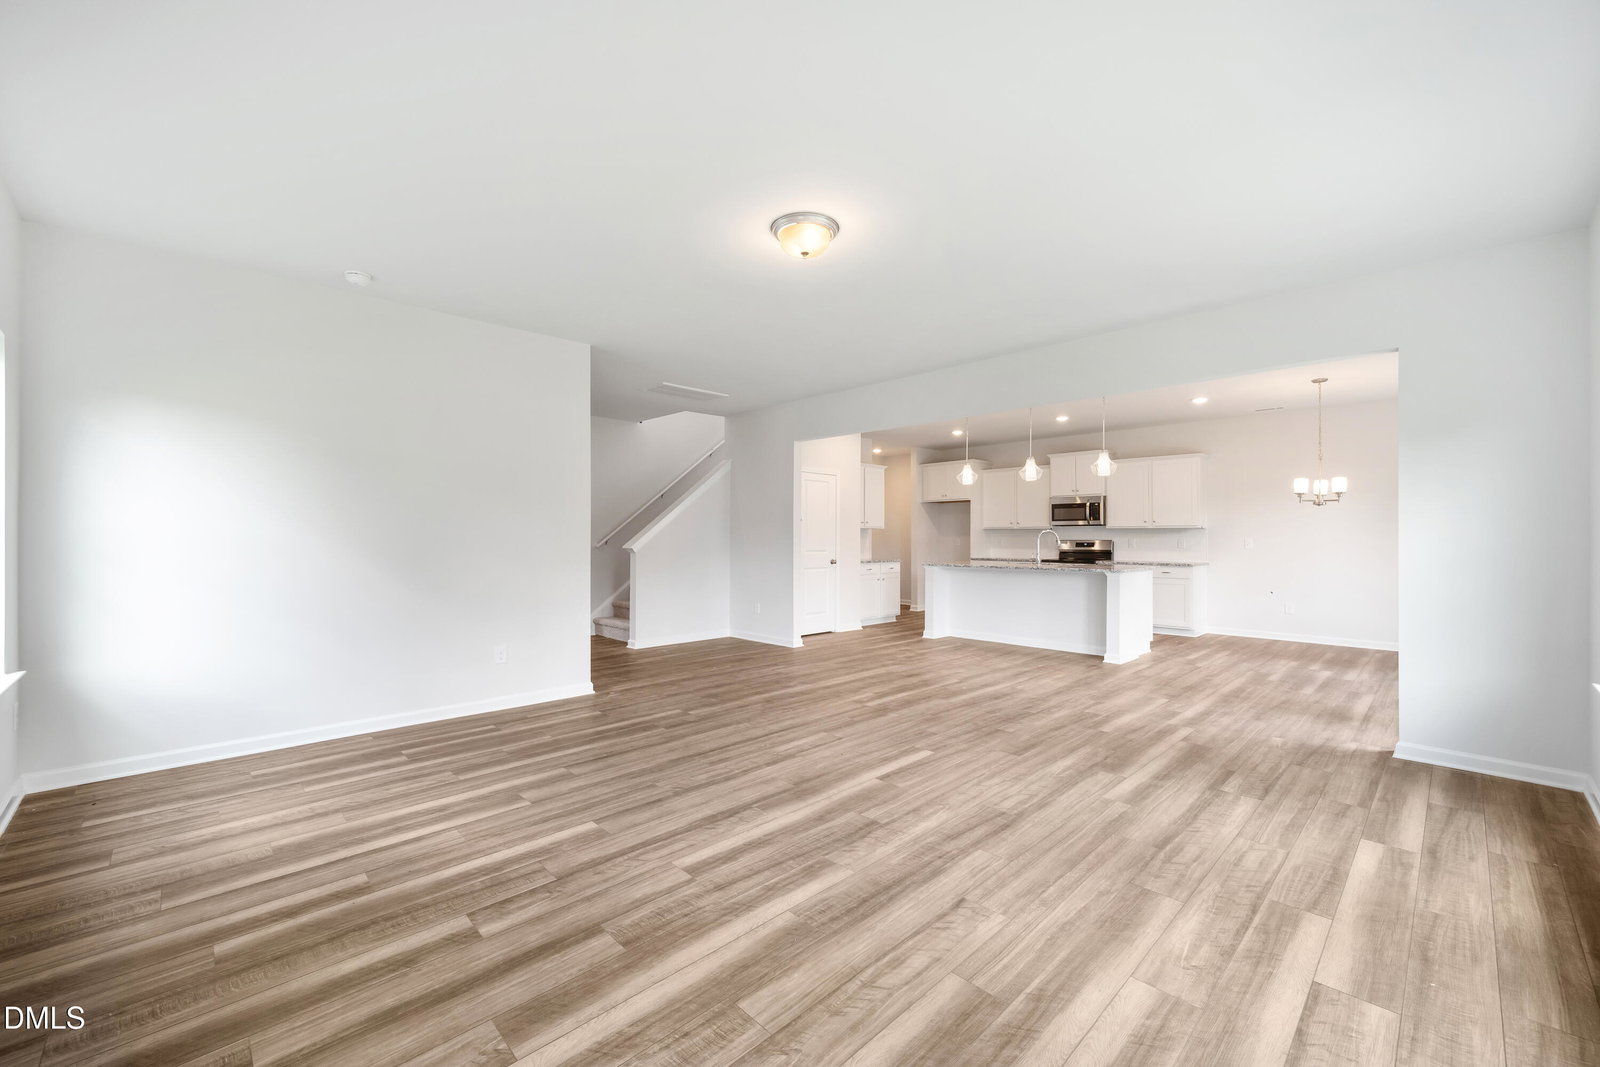
Smith Douglas Homes proudly presents the Harrington C at Arbor Glen. THIS HOME IS UNDER CONSTRUCTION-ESTIMATED COMPLETION JANUARY. REPRESENTATIONAL PHOTOS. Start the new year with a fresh beginning in this stunning two-story home, offering beautiful curb appeal, 4 spacious bedrooms, and a generous .485-acre homesite! Step inside and discover a thoughtfully designed layout featuring luxury vinyl plank flooring throughout the main level and a versatile living room ready to complement your lifestyle. Natural light pours into the inviting family room, creating a warm atmosphere for gathering and making memories. The stylish kitchen is sure to impress with gleaming granite countertops, 36-inch cabinetry, and a beautiful tile backsplash. Upstairs, escape to your expansive owner's suite, a private retreat featuring a spacious walk-in closet and relaxing bath with dual vanities and a walk-in shower. Three additional bedrooms and a conveniently located laundry room complete the second floor. Enjoy peaceful mornings on your front porch or unwind on the rear patio overlooking your spacious yard. Nestled in charming Sanford, where small-town warmth meets modern conveniences, you'll enjoy a vibrant downtown filled with unique boutiques and inviting cafés. Make this beautiful new home yours!
Listings provided courtesy of Triangle MLS, Inc. of NC, Internet Data Exchange Database. Information deemed reliable but not guaranteed. © 2026 Triangle MLS, Inc. of North Carolina. Data last updated .

/u.realgeeks.media/mhomesgroup/black_logo/logo_black_MHG.PNG)